
Views - Primary on Main
Address
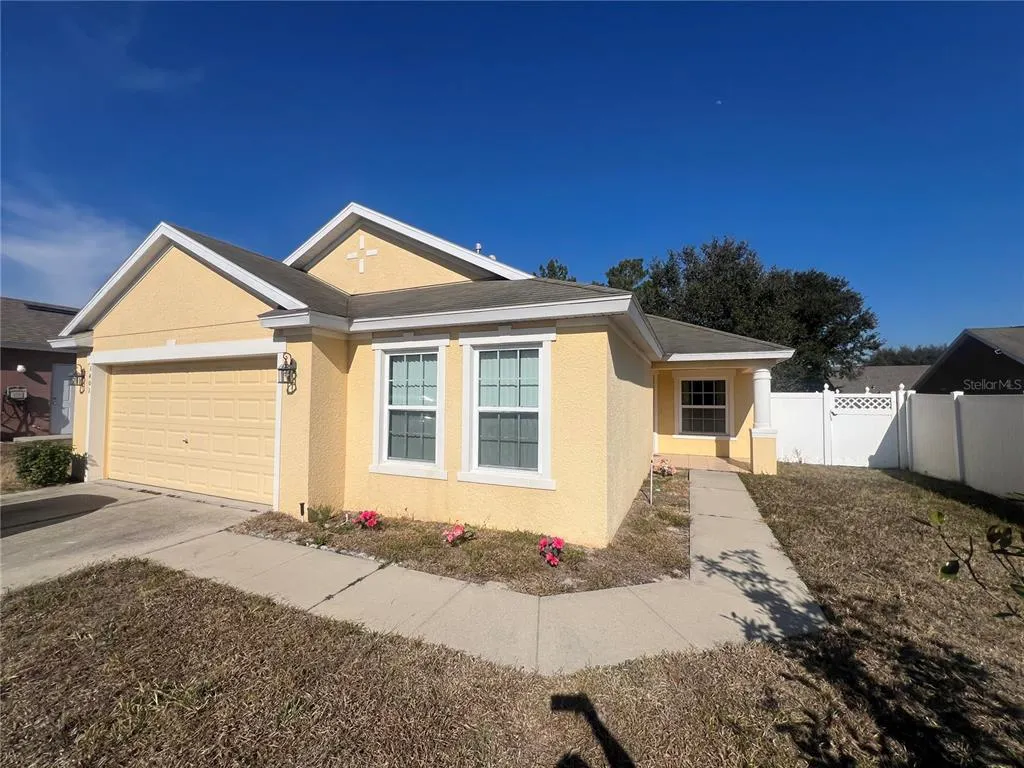
3401 Heath Drive, DELTONA, FL
Price
$ 335,000
Property Attributes
- MLS#O6324468
- TypeSingle Family
- Listing Status Active
- CountyVolusia
- CityDELTONA
- AreaDeltona / Enterprise
- NeighborhoodARBOR RIDGE UNIT 04
- Zip32725
- StyleRanch
- Year Built2009
- Taxes$ 6078
- Price$ 335,000
- Bedrooms3
- Full Bathrooms2
- Half Bathrooms0
- Sqr Footage1673
- Lot Size0.16 Acres
Data Source:
Stellar MLS
Property Description
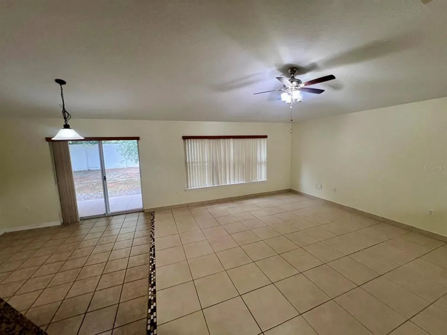
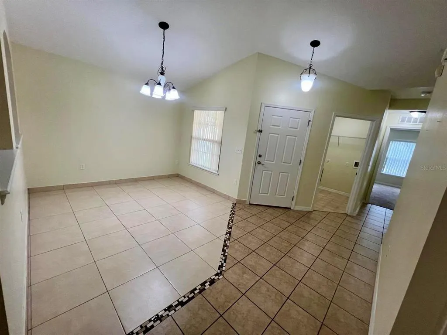
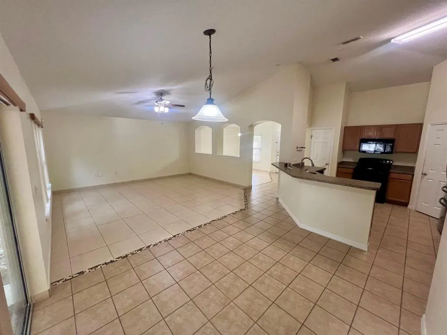
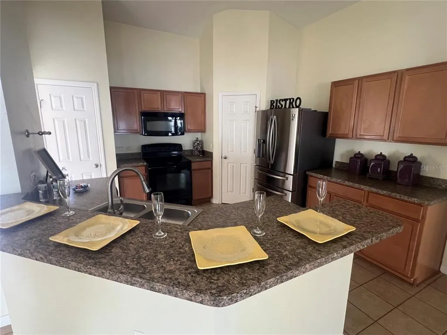
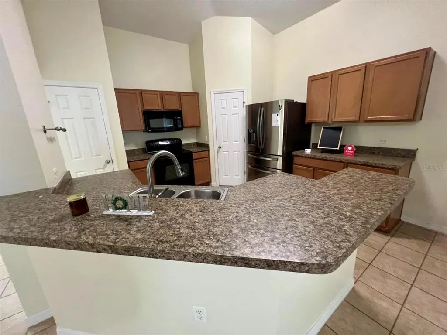
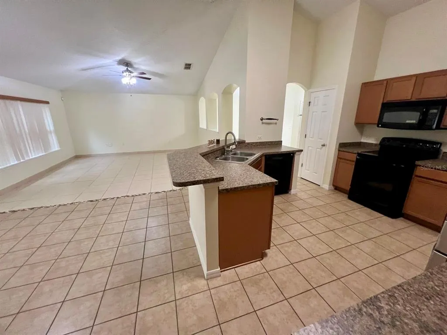
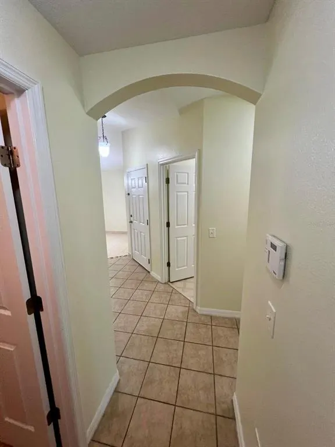
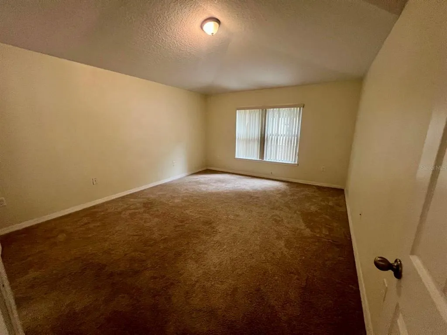
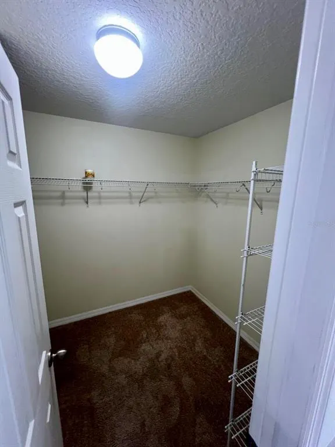
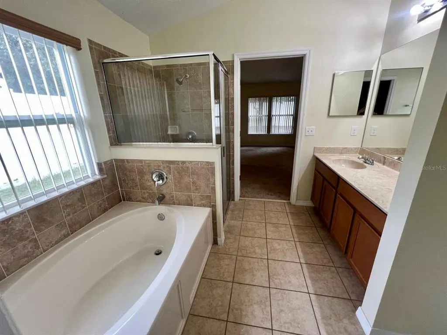
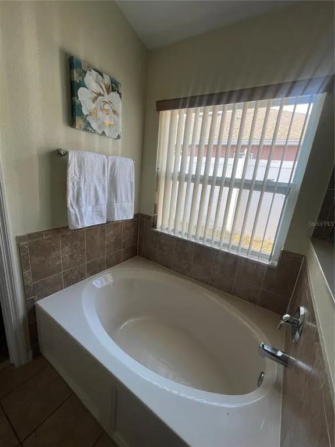
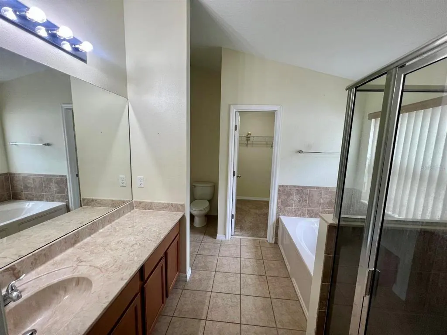
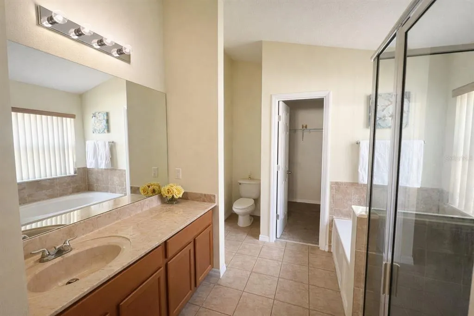
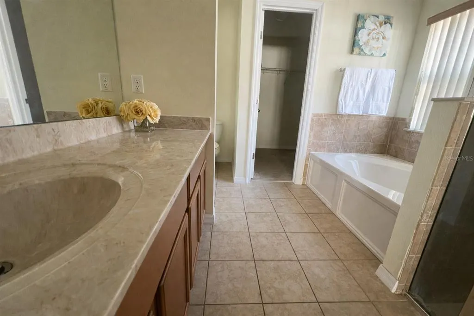
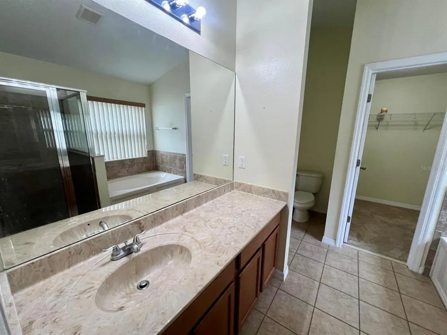

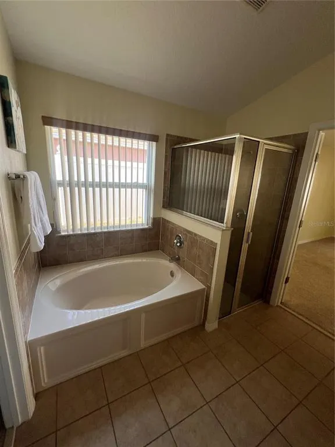
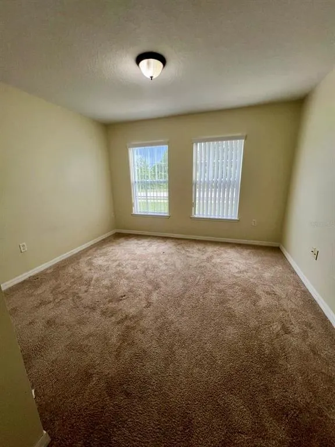
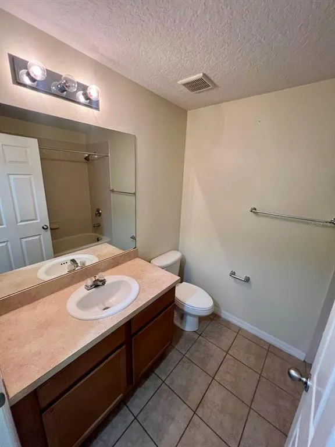
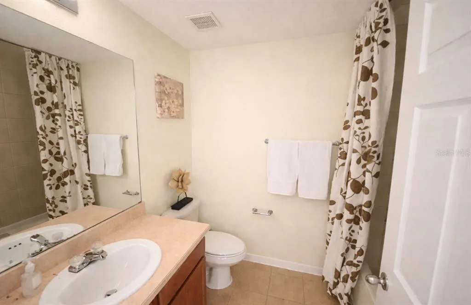
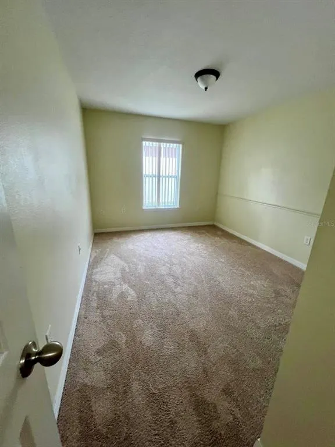
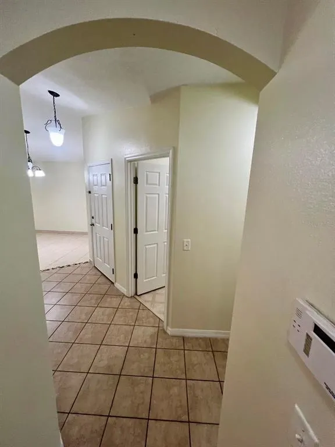
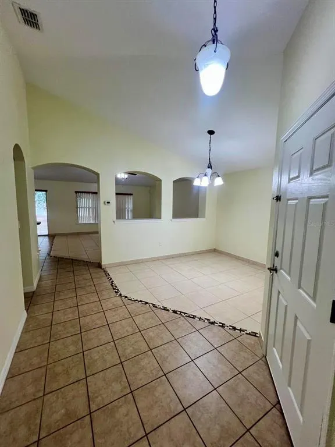
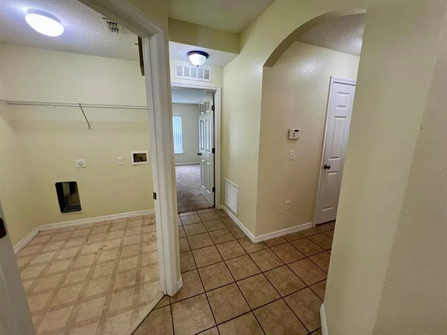
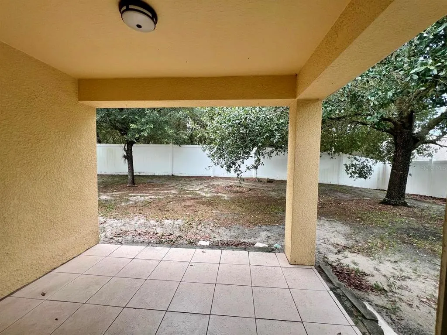
Welcome to your new home in the highly desirable Arbor Ridge community!Seller will help you buyer, come and bring your offer!!This spacious property features a bright, open layout ideal for both everyday living and entertaining. As you walk in, you’ll appreciate the natural light pouring through the large windows and the elegant archways that connect the main living spaces. The kitchen is equipped with a stainless steel refrigerator, ample counter space, generous cabinetry, and a convenient breakfast bar, perfect for family meals or entertaining guests. All bedrooms are comfortably sized, and the primary suite offers a private escape with a luxurious en-suite bathroom, including a soaking tub, walk-in shower, and an expansive walk-in closet. Step outside to enjoy a fully fenced backyard, ideal for gatherings, playtime, or simply relaxing under the Florida sun. Situated in a fantastic location, you’re just minutes from local shopping, dining, and entertainment options. Don’t miss the opportunity to make this beautifully maintained property your new home. Seller is offering $5k credit come for a private tour. Schedule your private showing today!
| Elementary School | Middle School | High School |
|---|---|---|
| Timbercrest Elem Elementary School | Galaxy Middle Middle School | Deltona High High School |
| Price History | |
|---|---|
| 12/19/2025 | Listed $355,000 |
| 1/10/2026 | 7$330,000 |
| 1/31/2026 | 2$335,000 |
General Features
| Sewer | Public Sewer |
|---|---|
| Heating | Central |
| Cooling | Central Air |
| Utilities | BB/HS Internet Available,Cable Available,Electricity Available,Street Lights,Water Available |
| Roof | Shingle |
| Appliances | Dishwasher,Range,Refrigerator |
| Zoning | R-1 |
| HOA Fee | 150 |
| Garage Spaces | 2 |
| Association Fee Includes | Community Pool,Pool Maintenance,Recreational Facilities |
| Patio/Porch Features | Front Porch,Patio,Rear Porch |
| Architectural Style | Ranch |
| Construction Materials | Block,Stucco |
| Pets Allowed | Yes |
| Year Built | 2009 |
| View | Garden |
| Levels | One |
| Property Subtype | Single Family Residence |
| Tax Year | 2024 |
| Ownership | Fee Simple |
| Community Features | Community Mailbox,Park,Pool |
| Assoc Fee Paid Per | Quarterly |
| County | Volusia |
| New Construction | false |
| Property Type | Residential |
| Association Amenities | Park,Pool |
| Attached Garage | true |
| Subdivision Name | ARBOR RIDGE UNIT 04 |
| Facing Direction | East |
| Garage Y/N | true |
| Total Rooms | 6 |
| Full Baths | 2 |
| Status | Active |
| Directions | I-4 EAST TO EXIT 114 TO SR472, KEEP RIGHT TO HOWLAND BLVD, TURN LEFT ONTO FOREST EDGE DRIVE, TURN RIGHT ON AMBLEWOOD; LEFT ONTO BERKSHIRE WOODS, LEFT ONTO HEATH DRIVE. |
| High School | Deltona High |
| City | DELTONA |
| Association Name | Vista Community Association |
| Senior Community Y/N | false |
| MLS Area | 32725 - Deltona / Enterprise |
| Lot Size Units | Square Feet |
| Lot Size Square Feet | 6900 |
| Carport Y/N | false |
| Listing Terms | Cash,Conventional,FHA,VA Loan |
| Elementary School | Timbercrest Elem |
| Land Lease Y/N | false |
| Tax Annual Amount | 6078 |
| Home Warranty Y/N | false |
| Middle/Junior High School | Galaxy Middle |
| Property Condition | Completed |
| Additional Parcels Y/N | false |
| Lease Considered Y/N | true |
| Virtual Tour | https://www.propertypanorama.com/instaview/stellar/O6324468 |
| Building Area Units | Square Feet |
| Living Area Units | Square Feet |
| Standard Status | Active |
| Occupancy Type | Vacant |
| Tax Lot | 301 |
| Legal Description | LOT 301 ARBOR RIDGE UNIT 4 MB 53 PGS 39-41 INC PER OR 6308 PG 3281 PER OR 6403 PGS 0049-0050 PER OR 6528 PG 2747 PER OR 8413 PG 3241 |
| Minimum Lease | 1-2 Years |
| Water Access Y/N | false |
| Monthly HOA Amount | 50 |
| Water View Y/N | false |
| Flood Zone Code | X |
| In Law Suite YN | false |
| Flood Zone Code X | Yes |
| DockY/N | false |
Interior Features
| Interior Amenities | Ceiling Fan(s),Primary Bedroom Main Floor,Split Bedroom,Vaulted Ceiling(s),Walk-In Closet(s) |
|---|---|
| Flooring | Carpet,Ceramic Tile |
| Furnished Y/N | Unfurnished |
| Air Conditioning Y/N | true |
| Heating Y/N | true |
| Fireplace Y/N | false |
| Laundry Features | Laundry Room |
| Total Bedrooms | 3 |
| LivingAreaSource | Public Records |
| Total Baths | 2 |
Exterior Features
| Exterior Amenities | Balcony,Sidewalk,Sliding Doors |
|---|---|
| Vegetation | Mature Landscaping,Oak Trees |
| Fencing | Fenced,Vinyl |
| Parking Features | Driveway |
| Lot Features | Cleared |
| Water Source | Public |
| Lot Size Area | 6900 |
| Foundation Details | Slab |
| Building Area Total | 2267 |
| Lot Size Acres | 0.16 |
| Road Surface Type | Asphalt,Paved |
| Private Pool | false |
| Waterfront Y/N | false |
| Covered Spaces | 2 |
| Road Responsibility | Public Maintained Road |
Amenities
- Foreclosure
- Views
- Short Sale
- New Construction
- Adult 55+
- Lease To Own
- No HOA Fees
- Furnished
- Primary On Main
- Air Conditioning
- Seller Finance
- Green
- Fixer Upper
- Horse
- Golf
- Fireplace
- Deck
- Garage
- Basement
- Pool
Property vs Single Family Average in 32725
Price
Taxes
Year Built
 Copyright © MFRMLS.com All information deemed reliable but not guaranteed. All properties are subject to prior sale, change or withdrawal. Neither listing broker(s) or information provider(s) shall be responsible for any typographical errors, misinformation, misprints and shall be held totally harmless. Listing(s) information is provided for consumers personal, non-commercial use and may not be used for any purpose other than to identify prospective properties consumers may be interested in purchasing. Information on this site was last updated Last updated on September 20, 2026 2:01 AM UTC The listing information on this page last changed on Last updated on September 20, 2026 2:01 AM UTCd. The data relating to real estate for sale on this website comes in part from the Internet Data Exchange program of MFR MLS.
All information deemed reliable but not guaranteed. All properties are subject to prior sale, change or withdrawal. Neither listing broker(s) or information provider(s) shall be responsible for any typographical errors, misinformation, misprints and shall be held totally harmless. Listing(s) information is provided for consumers personal, non-commercial use and may not be used for any purpose other than to identify prospective properties consumers may be interested in purchasing.
Updated on September 20, 2026 2:01 AM UTC
Copyright © MFRMLS.com All information deemed reliable but not guaranteed. All properties are subject to prior sale, change or withdrawal. Neither listing broker(s) or information provider(s) shall be responsible for any typographical errors, misinformation, misprints and shall be held totally harmless. Listing(s) information is provided for consumers personal, non-commercial use and may not be used for any purpose other than to identify prospective properties consumers may be interested in purchasing. Information on this site was last updated Last updated on September 20, 2026 2:01 AM UTC The listing information on this page last changed on Last updated on September 20, 2026 2:01 AM UTCd. The data relating to real estate for sale on this website comes in part from the Internet Data Exchange program of MFR MLS.
All information deemed reliable but not guaranteed. All properties are subject to prior sale, change or withdrawal. Neither listing broker(s) or information provider(s) shall be responsible for any typographical errors, misinformation, misprints and shall be held totally harmless. Listing(s) information is provided for consumers personal, non-commercial use and may not be used for any purpose other than to identify prospective properties consumers may be interested in purchasing.
Updated on September 20, 2026 2:01 AM UTC
