
Primary on Main
Address
1131 Fern Avenue, ORLANDO, FL
Price
$ 1,750,000
Property Attributes
- MLS#O6346976
- TypeSingle Family
- Listing Status Pending
- CountyOrange
- CityORLANDO
- AreaOrlando
- NeighborhoodBALDWIN PARK UNIT 1
- Zip32814
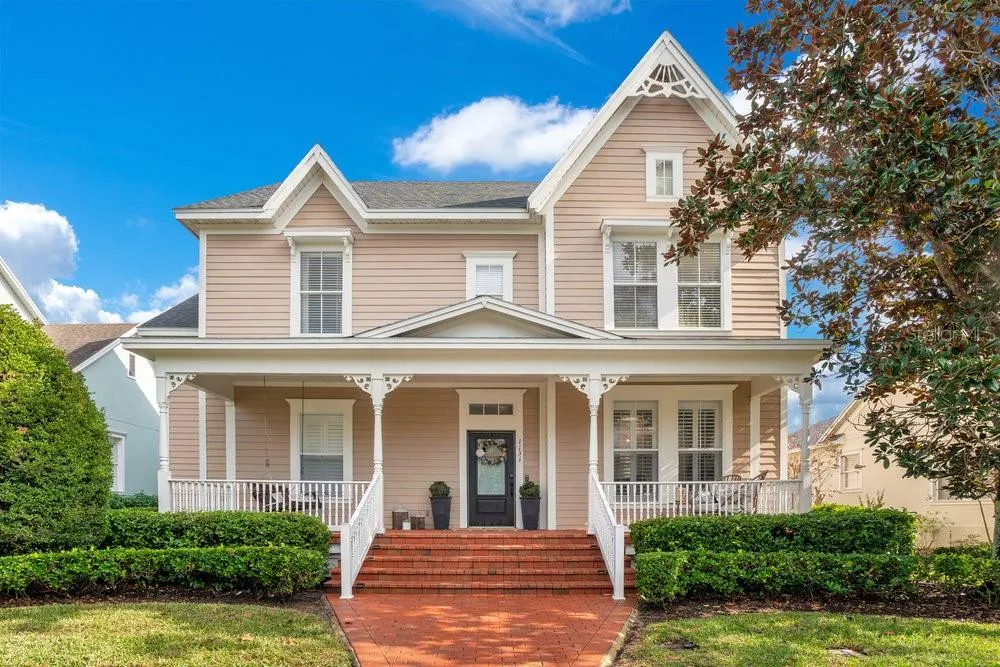
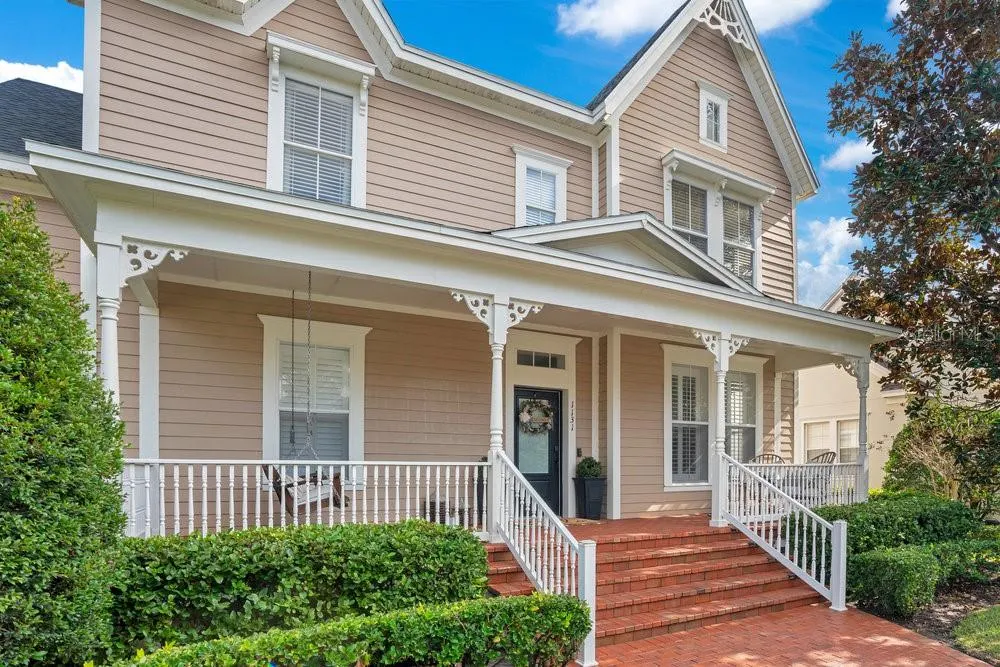
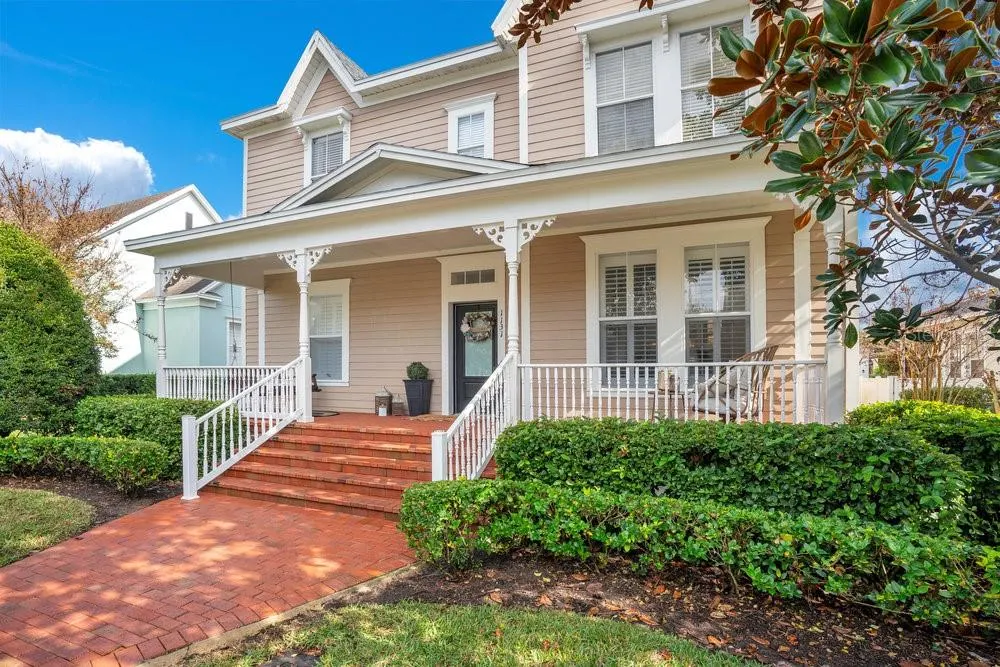
- StyleVictorian
- Year Built2004
- Taxes$ 13827
- Price$ 1,750,000
- Bedrooms4
- Full Bathrooms3
- Half Bathrooms1
- Sqr Footage3461
- Lot Size0.17 Acres
Data Source:
Stellar MLS
Property Description
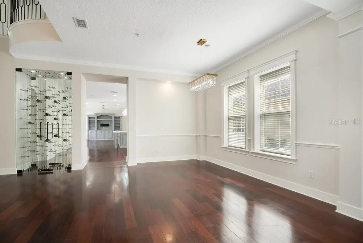
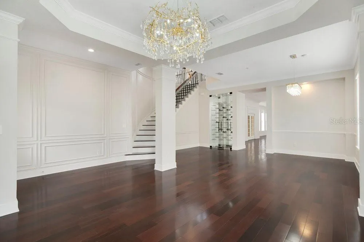
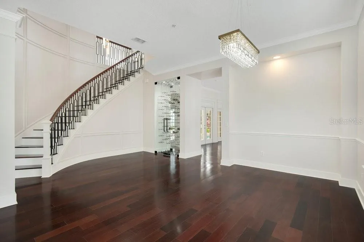
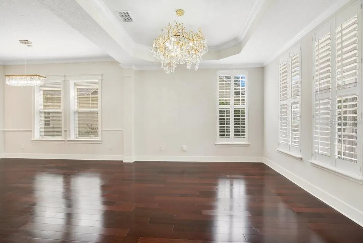
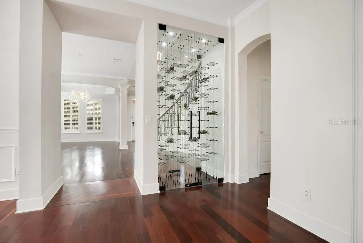
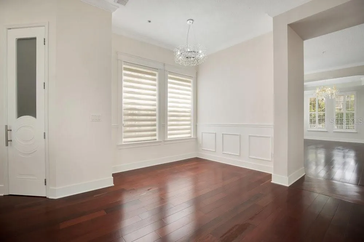
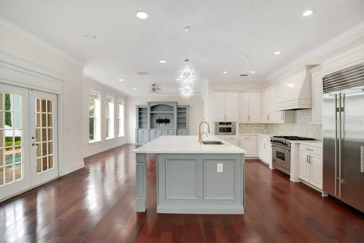
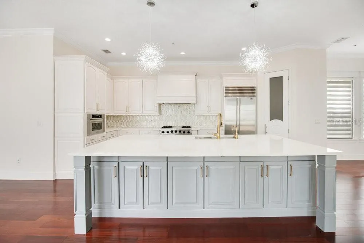
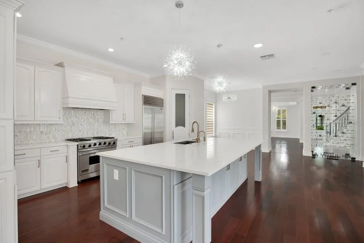
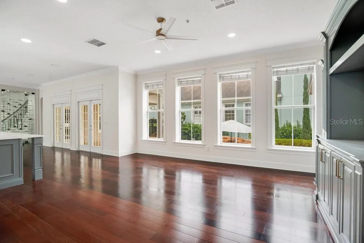
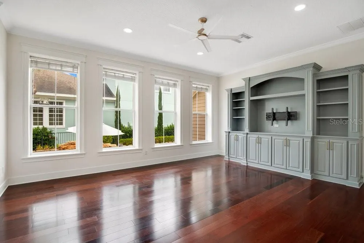
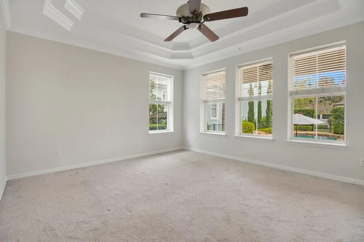
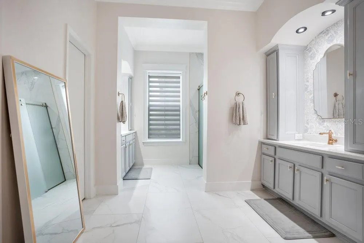
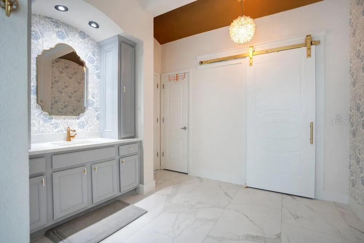
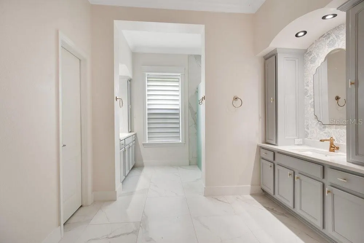
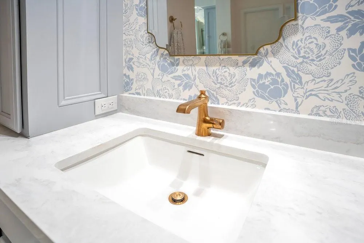
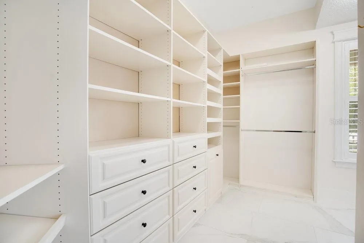
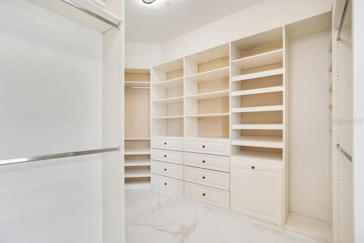
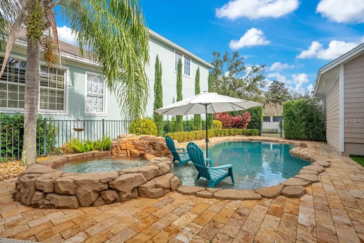
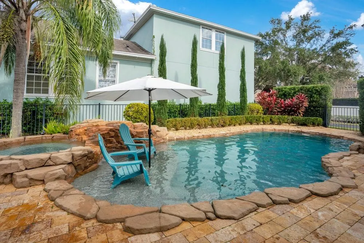
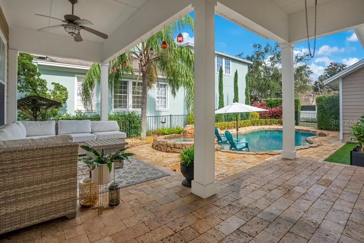
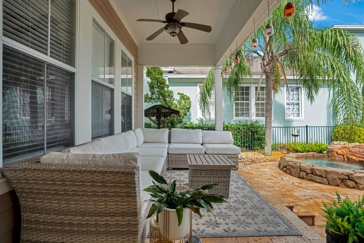
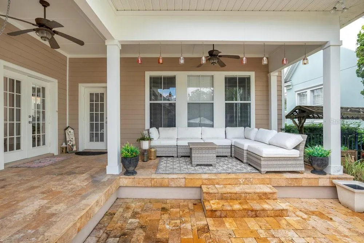
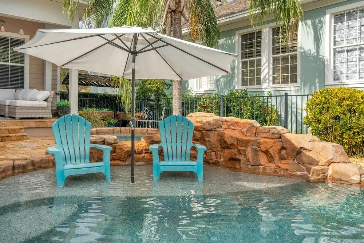
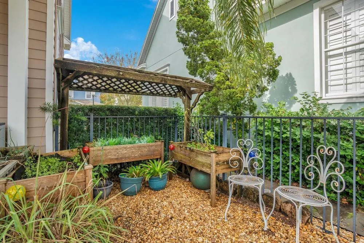
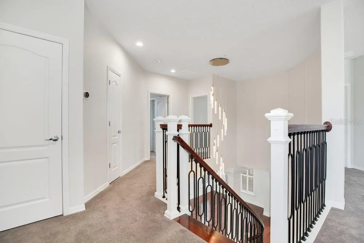
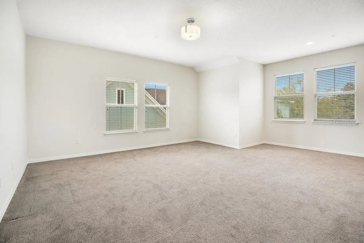
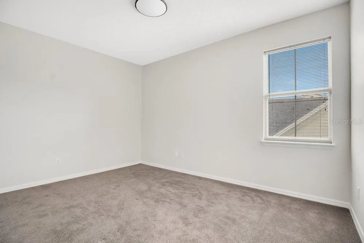
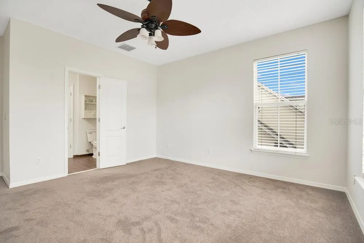
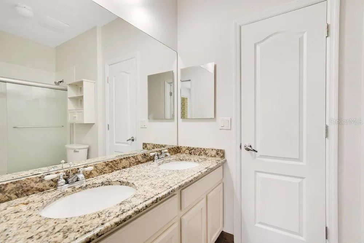
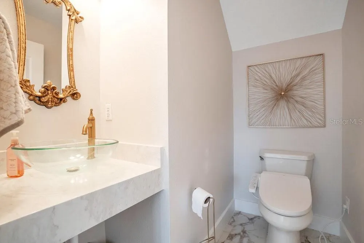
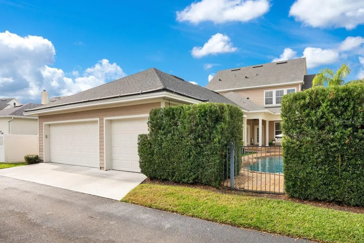
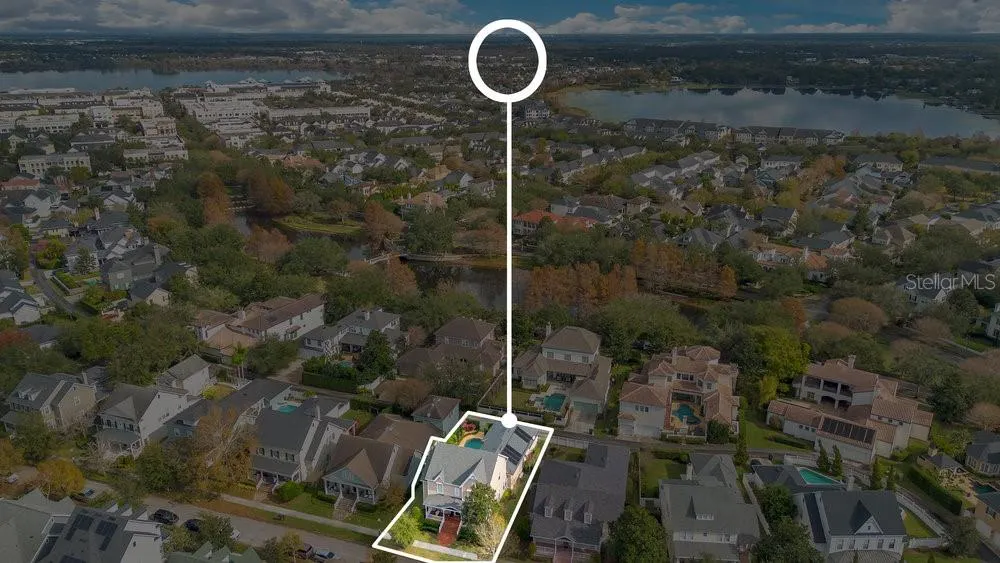
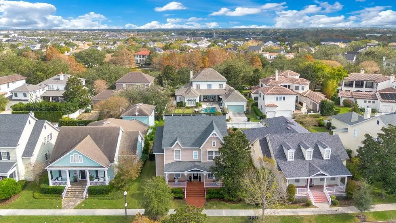
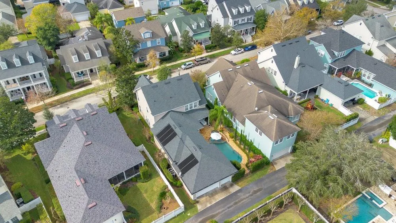
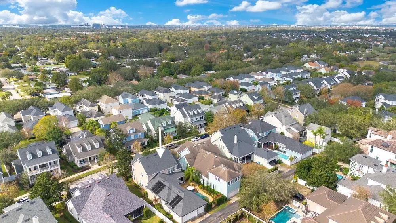
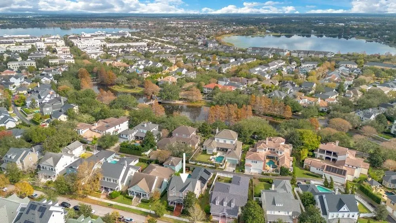
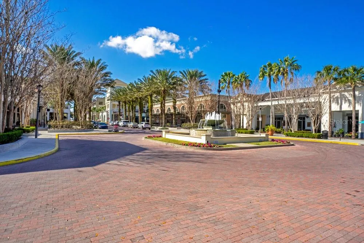
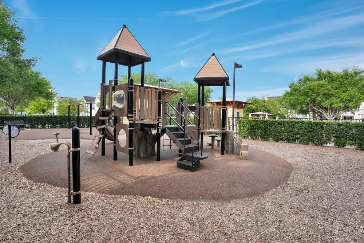
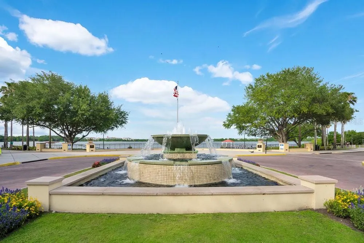
Under contract-accepting backup offers. TIMELESS ELEGANCE MEETS MODERN LUXURY, a newly renovated masterpiece nestled in one of Orlando's most coveted neighborhoods - Baldwin Park. This elegant home harmonizes timeless architectural beauty with the finest modern upgrades, offering the perfect blend of sophistication and comfort. Upon entry, you’ll be greeted by an open-concept layout bathed in natural light, accentuated by custom finishes, extensive millwork and premium fixtures throughout. Enjoy the formal dining room featuring an illuminated, glass-enclosed, 96 bottle cable wine rack that’ll make any wine enthusiast fall in love. The chef-inspired kitchen is a true showstopper, featuring top-of-the-line appliances like a Viking 6 burner gas range and a Sub Zero refrigerator, custom cabinetry, and an oversized quartz island that is perfect for both cooking and entertaining. Look out the French doors on to the captivating backyard where you’ll find a pool w/ a spill over spa and sun shelf, a paved pool deck and manicured landscaping. Adjacent to the kitchen, the spacious living areas flow seamlessly, creating an inviting space for gatherings. Tucked away from the family room you’ll find the laundry room and walk out to the three car garage. Retreat to the primary bedroom, where your comfort is paramount. The primary bath includes a generous walk in closet, a glass-enclosed rain shower, dual vanities, and premium finishes that evoke a sense of tranquility. Travel up the curved staircase that features exquisite wall paneling to the left, an iron stair rail to the right and a stunning chandelier overhead. Upstairs you’ll find three bedrooms, two full baths, and a spacious flex room. This exquisite home is not only about style and luxury, it’s about location. You’re just steps away from the dynamic Baldwin Park, a community known for its tree-lined streets, eclectic shops, upscale dining, and recreational parks. With its prime position, you can enjoy all the conveniences and culture Baldwin Park offers, while being only minutes from downtown Orlando, Winter Park, and major highways for easy access to all of Central Florida. 3D Tour was done prior to painting, still photos show current paint. Schedule your private tour today!
| Elementary School | Middle School | High School |
|---|---|---|
| Baldwin Park Elementary Elementary School | Glenridge Middle Middle School | Winter Park High High School |
| Price History | |
|---|---|
| 4/28/2026 | Listed $1,750,000 |
General Features
| Sewer | Public Sewer |
|---|---|
| Heating | Central,Electric |
| Cooling | Central Air |
| Utilities | BB/HS Internet Available,Electricity Connected,Public,Underground Utilities |
| Roof | Shingle |
| Appliances | Dishwasher,Disposal,Electric Water Heater,Microwave,Range,Refrigerator |
| Zoning | PD |
| HOA Fee | 612 |
| Garage Spaces | 3 |
| Patio/Porch Features | Covered,Deck,Patio,Porch |
| Architectural Style | Victorian |
| Pool Features | Heated,In Ground,Solar Heat |
| Security Features | Security System Owned,Smoke Detector(s) |
| Construction Materials | Block,Wood Frame |
| Pets Allowed | Cats OK,Dogs OK,Yes |
| Year Built | 2004 |
| Levels | Two |
| Property Subtype | Single Family Residence |
| Tax Year | 2025 |
| Ownership | Fee Simple |
| Community Features | Dock,Fishing,Park |
| Assoc Fee Paid Per | Semi-Annually |
| County | Orange |
| New Construction | false |
| Property Type | Residential |
| Association Amenities | Park |
| Attached Garage | false |
| Subdivision Name | BALDWIN PARK UNIT 1 |
| Facing Direction | West |
| Garage Y/N | true |
| Total Rooms | 12 |
| Full Baths | 3 |
| Status | Pending |
| Directions | Heading E on SR 50 turn left onto Bennet Rd. Turn right onto New Broad St. Turn Left onto Fern Ave. House is on the right side of the road. |
| High School | Winter Park High |
| City | ORLANDO |
| Association Name | Stacey Fryrear |
| Senior Community Y/N | false |
| MLS Area | 32814 - Orlando |
| Lot Size Units | Square Feet |
| Lot Size Square Feet | 7557 |
| Carport Y/N | false |
| Listing Terms | Cash,Conventional |
| Spa Features | Heated,In Ground |
| Elementary School | Baldwin Park Elementary |
| Land Lease Y/N | false |
| Tax Annual Amount | 13827.34 |
| Home Warranty Y/N | false |
| Middle/Junior High School | Glenridge Middle |
| Additional Parcels Y/N | false |
| Lease Considered Y/N | true |
| Building Area Units | Square Feet |
| Living Area Units | Square Feet |
| Standard Status | Active Under Contract |
| Occupancy Type | Vacant |
| TaxOtherAnnualAssessmentAmount | 1891 |
| Tax Lot | 400 |
| Legal Description | BALDWIN PARK UT 1 50/121 LOT 140 |
| Minimum Lease | 7 Months |
| Water Access Y/N | false |
| Monthly HOA Amount | 102 |
| Additional Rooms | Breakfast Room Separate |
| Water View Y/N | false |
| Flood Zone Code | x |
| In Law Suite YN | false |
| Flood Zone Code X | Yes |
| DockY/N | false |
Interior Features
| Interior Amenities | Chair Rail,Crown Molding,Eating Space In Kitchen,High Ceilings,Kitchen/Family Room Combo,Living Room/Dining Room Combo,Open Floorplan,Primary Bedroom Main Floor,Solid Wood Cabinets,Stone Counters,Tray Ceiling(s),Walk-In Closet(s) |
|---|---|
| Flooring | Carpet,Ceramic Tile,Engineered Hardwood,Porcelain Tile |
| Air Conditioning Y/N | true |
| Heating Y/N | true |
| Window Features | Blinds,Thermal Windows |
| Fireplace Y/N | false |
| Half Baths | 1 |
| Laundry Features | Inside |
| Total Bedrooms | 4 |
| LivingAreaSource | Public Records |
| Total Baths | 4 |
Exterior Features
| Exterior Amenities | Irrigation System |
|---|---|
| Parking Features | Garage Door Opener |
| Water Source | Public |
| Lot Size Area | 7557 |
| Foundation Details | Slab |
| Spa | true |
| Building Area Total | 4611 |
| Lot Size Acres | 0.17 |
| Road Surface Type | Paved,Asphalt |
| Private Pool | true |
| Waterfront Y/N | false |
| Covered Spaces | 3 |
| Road Frontage Type | Street Paved |
Amenities
- Foreclosure
- Views
- Short Sale
- New Construction
- Adult 55+
- Lease To Own
- No HOA Fees
- Furnished
- Primary On Main
- Air Conditioning
- Seller Finance
- Green
- Fixer Upper
- Horse
- Golf
- Fireplace
- Deck
- Garage
- Basement
- Pool
Property vs Single Family Average in 32814
Price
Taxes
Year Built
 Copyright © MFRMLS.com All information deemed reliable but not guaranteed. All properties are subject to prior sale, change or withdrawal. Neither listing broker(s) or information provider(s) shall be responsible for any typographical errors, misinformation, misprints and shall be held totally harmless. Listing(s) information is provided for consumers personal, non-commercial use and may not be used for any purpose other than to identify prospective properties consumers may be interested in purchasing. Information on this site was last updated Last updated on September 19, 2026 2:34 AM UTC The listing information on this page last changed on Last updated on September 19, 2026 2:34 AM UTCd. The data relating to real estate for sale on this website comes in part from the Internet Data Exchange program of MFR MLS.
All information deemed reliable but not guaranteed. All properties are subject to prior sale, change or withdrawal. Neither listing broker(s) or information provider(s) shall be responsible for any typographical errors, misinformation, misprints and shall be held totally harmless. Listing(s) information is provided for consumers personal, non-commercial use and may not be used for any purpose other than to identify prospective properties consumers may be interested in purchasing.
Updated on September 19, 2026 2:34 AM UTC
Copyright © MFRMLS.com All information deemed reliable but not guaranteed. All properties are subject to prior sale, change or withdrawal. Neither listing broker(s) or information provider(s) shall be responsible for any typographical errors, misinformation, misprints and shall be held totally harmless. Listing(s) information is provided for consumers personal, non-commercial use and may not be used for any purpose other than to identify prospective properties consumers may be interested in purchasing. Information on this site was last updated Last updated on September 19, 2026 2:34 AM UTC The listing information on this page last changed on Last updated on September 19, 2026 2:34 AM UTCd. The data relating to real estate for sale on this website comes in part from the Internet Data Exchange program of MFR MLS.
All information deemed reliable but not guaranteed. All properties are subject to prior sale, change or withdrawal. Neither listing broker(s) or information provider(s) shall be responsible for any typographical errors, misinformation, misprints and shall be held totally harmless. Listing(s) information is provided for consumers personal, non-commercial use and may not be used for any purpose other than to identify prospective properties consumers may be interested in purchasing.
Updated on September 19, 2026 2:34 AM UTC
