
New Construction
Address
6571 Eastwood Cross Drive, ORLANDO, FL
Price
$ 524,999
Property Attributes
- MLS#O6417666
- TypeSingle Family
- Listing Status Active
- CountyOrange
- CityORLANDO
- AreaOrlando/Chickasaw
- NeighborhoodEVERBE PH 1A
- Zip32829
- StyleSingle Family Residence
- Year Built2025
- Taxes$ 9618
- Price$ 524,999
- Bedrooms3
- Full Bathrooms2
- Half Bathrooms1
- Sqr Footage2244
- Lot Size0.14 Acres
Data Source:
Stellar MLS
Property Description
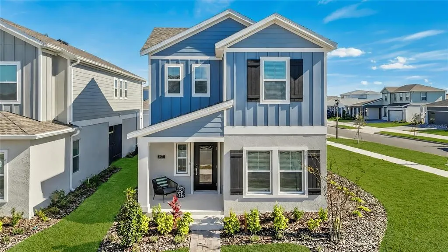
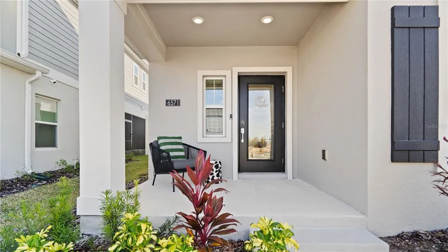
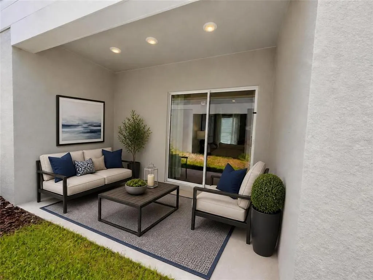
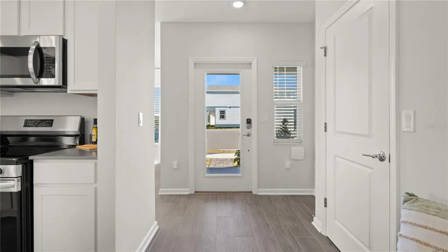
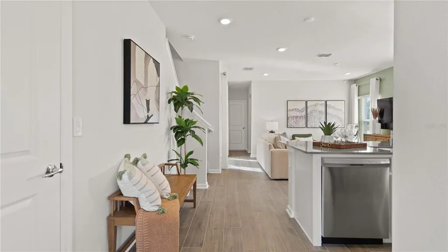
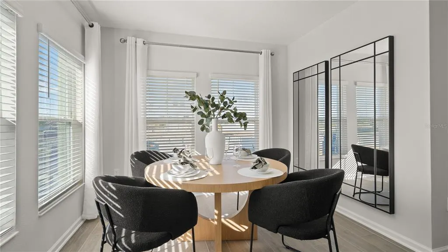
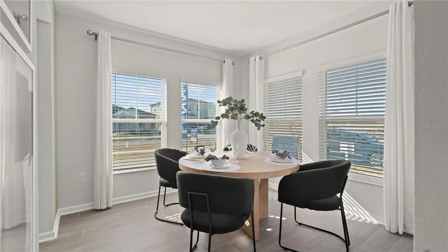
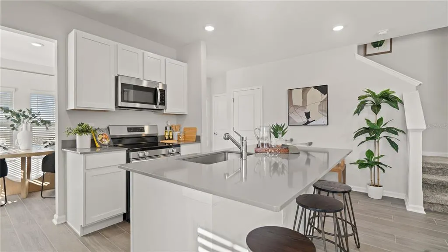
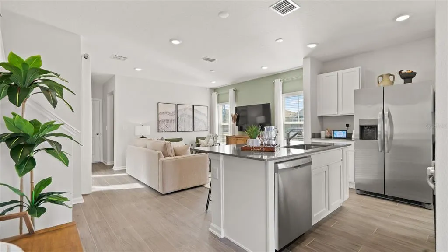
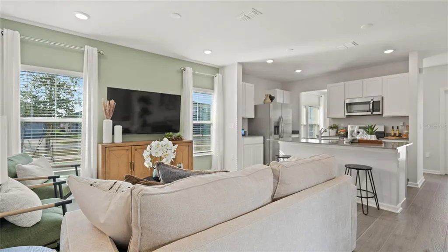
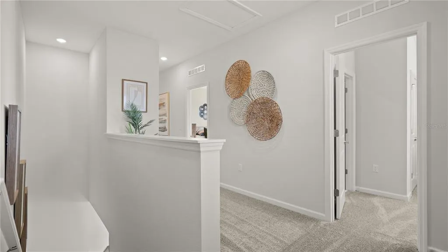
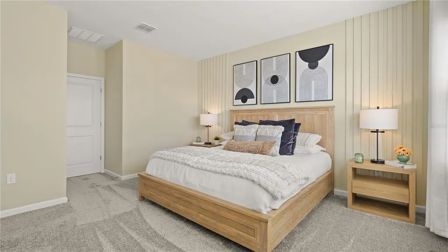
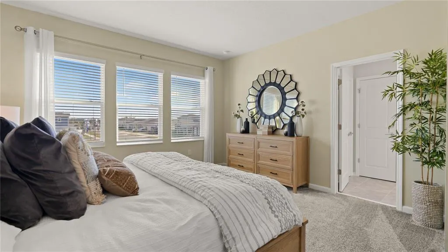
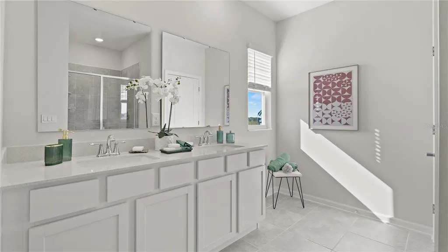
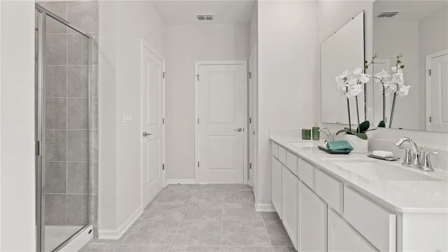
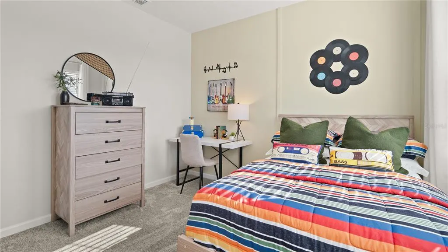
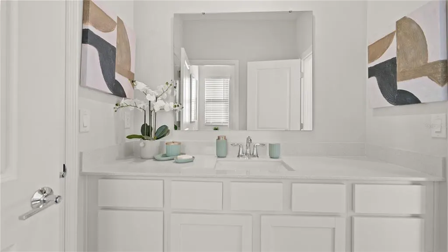
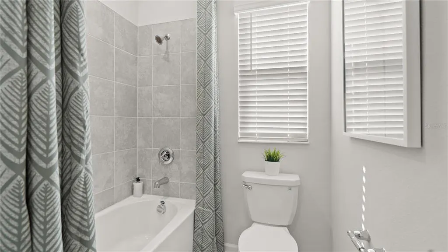
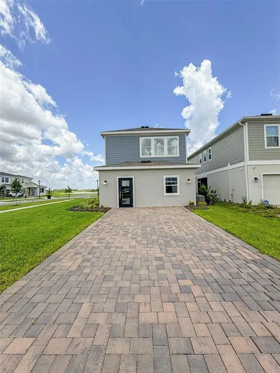
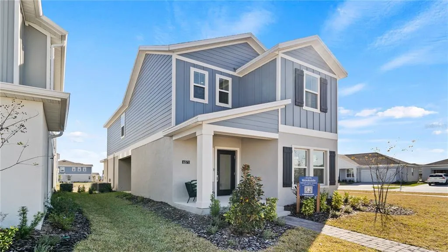
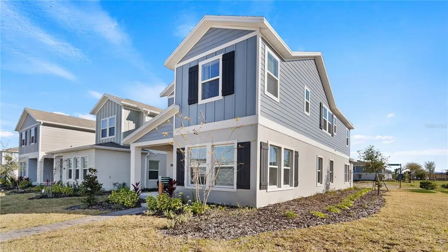
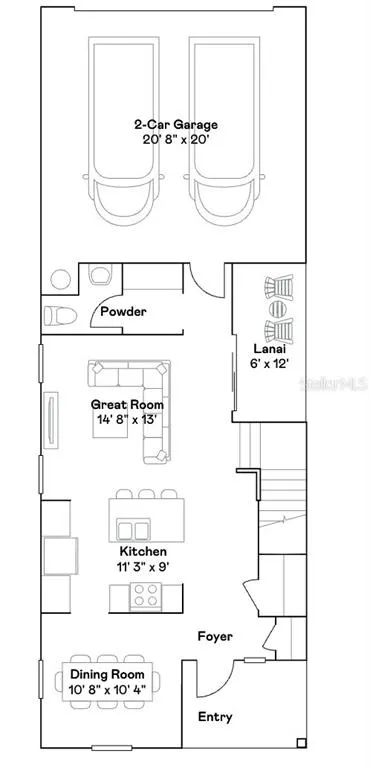
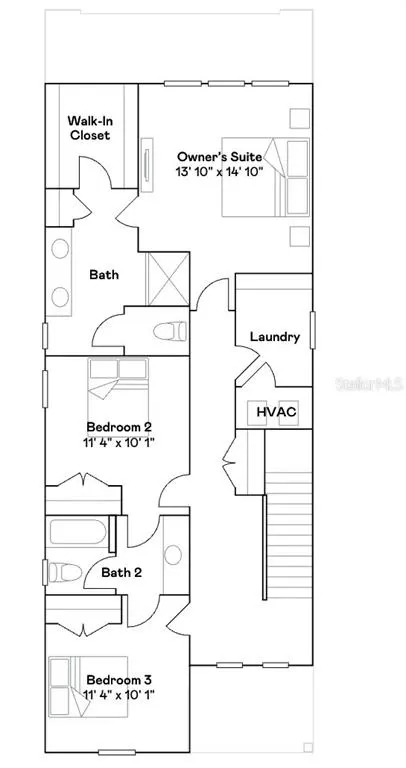
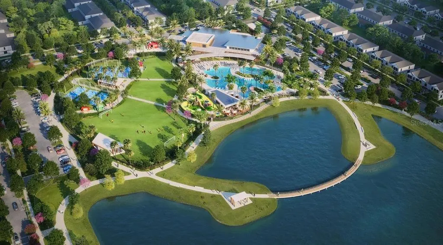
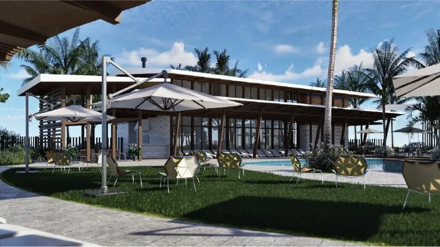
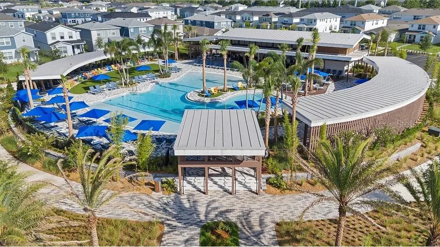
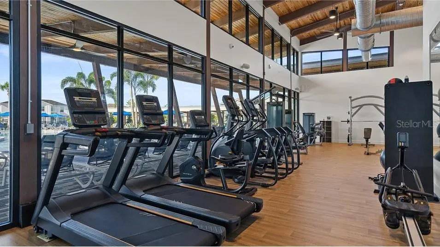
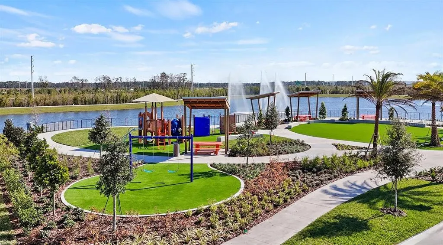
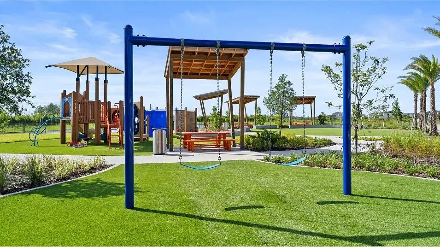
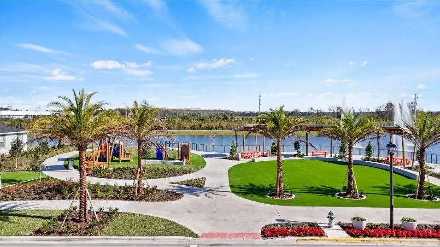
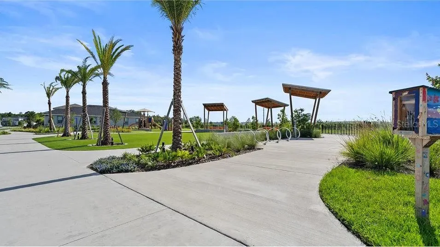
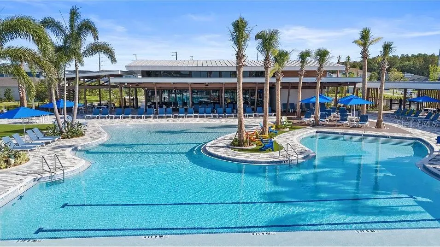
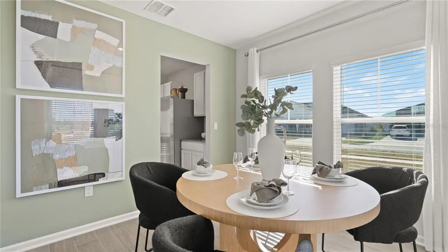
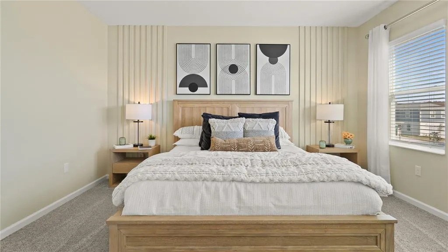
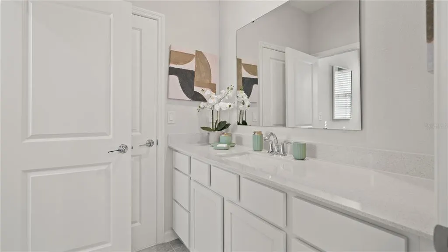
Virtually Staged. Former Model Home in the Highly Sought-After EverBe Community -Sales Center to Be Converted to a Garage. Why wait months for new construction when you can own this like-new former model home in one of Orlando's most exciting master-planned communities, EverBe? Thoughtfully designed for today's lifestyle, the first floor features an inviting open-concept layout that seamlessly blends the Great Room, kitchen, and dining area, creating the perfect setting for both everyday living and entertaining. Expansive sliding glass doors lead to a private covered lanai, extending your living space outdoors and enhancing Florida's indoor-outdoor lifestyle. Upstairs, you'll find three well-appointed bedrooms, including a spacious owner's suite complete with a private en-suite bathroom and generous walk-in closet. The remaining bedrooms offer flexibility for family, guests, or a home office. As a former model home, this residence showcases quality finishes, thoughtful design elements, and exceptional attention to detail throughout. The current sales center will be converted into a garage, providing added functionality and convenience. Residents of EverBe enjoy an unmatched lifestyle with resort-style amenities, including a community clubhouse, sparkling swimming pool, fitness center, walking trails, playgrounds, parks, and gathering spaces designed to bring neighbors together. Ideally located just minutes from Downtown Orlando, EverBe offers exceptional connectivity with easy access to SR-417 and SR-528. Commuters and travelers will appreciate the proximity to Orlando International Airport and the Brightline station, providing convenient access throughout Central and South Florida. Don't miss this rare opportunity to own a former model home in one of Central Florida's fastest-growing and most desirable communities.
| Elementary School | Middle School | High School |
|---|---|---|
| Vista Lakes Elem Elementary School | Odyssey Middle Middle School | Colonial High High School |
| Price History | |
|---|---|
| 6/17/2026 | Listed $524,999 |
General Features
| Sewer | Public Sewer |
|---|---|
| Heating | Central |
| Cooling | Central Air |
| Utilities | Cable Connected,Electricity Connected |
| Roof | Shingle |
| Appliances | Dishwasher,Disposal,Range,Refrigerator |
| Zoning | PD/AN |
| HOA Fee | 150 |
| Garage Spaces | 2 |
| Construction Materials | Block,Stucco,Wood Frame |
| Pets Allowed | Yes |
| Year Built | 2025 |
| Levels | One |
| Property Subtype | Single Family Residence |
| Tax Year | 2025 |
| Ownership | Fee Simple |
| Community Features | Clubhouse,Dog Park,Fitness Center,Park,Playground,Pool,Sidewalks |
| Assoc Fee Paid Per | Monthly |
| County | Orange |
| New Construction | true |
| Property Type | Residential |
| Association Amenities | Trail(s) |
| Attached Garage | true |
| Subdivision Name | EVERBE PH 1A |
| Facing Direction | West |
| Garage Y/N | true |
| Total Rooms | 5 |
| Full Baths | 2 |
| Status | Active |
| Directions | Maps |
| High School | Colonial High |
| City | ORLANDO |
| Association Name | TBD |
| Senior Community Y/N | false |
| MLS Area | 32829 - Orlando/Chickasaw |
| Lot Size Units | Square Feet |
| Lot Size Square Feet | 6295 |
| Carport Y/N | false |
| Listing Terms | Cash,Conventional,FHA,VA Loan |
| Elementary School | Vista Lakes Elem |
| Land Lease Y/N | false |
| Tax Annual Amount | 9618.81 |
| Middle/Junior High School | Odyssey Middle |
| Property Condition | Completed |
| Additional Parcels Y/N | false |
| Lease Considered Y/N | true |
| Building Area Units | Square Feet |
| Living Area Units | Square Feet |
| Standard Status | Active |
| Occupancy Type | Vacant |
| TaxOtherAnnualAssessmentAmount | 1607 |
| Tax Lot | 124 |
| Legal Description | EVERBE PHASE 1A 110/137 LOT 124 |
| Minimum Lease | 8-12 Months |
| Water Access Y/N | false |
| Monthly HOA Amount | 150 |
| Water View Y/N | false |
| Flood Zone Code | X |
| In Law Suite YN | false |
| Flood Zone Code X | Yes |
Interior Features
| Interior Amenities | Eating Space In Kitchen,High Ceilings,L Dining,Open Floorplan,PrimaryBedroom Upstairs |
|---|---|
| Flooring | Ceramic Tile |
| Furnished Y/N | Unfurnished |
| Total Stories | 2 |
| Common Walls | Corner Unit,End Unit |
| Air Conditioning Y/N | true |
| Heating Y/N | true |
| Fireplace Y/N | false |
| Half Baths | 1 |
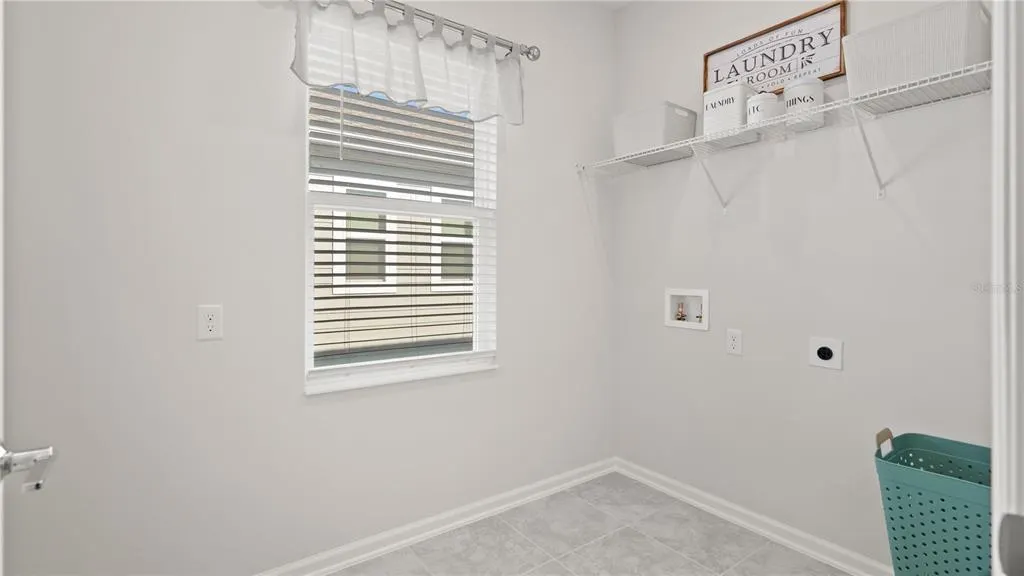
| Laundry Features | Laundry Room |
| Total Bedrooms | 3 |
| LivingAreaSource | Public Records |
| Total Baths | 3 |
Exterior Features
| Exterior Amenities | Irrigation System |
|---|---|
| Water Source | Public |
| Lot Size Area | 6295 |
| Foundation Details | Slab |
| Building Area Total | 2438 |
| Lot Size Acres | 0.14 |
| Road Surface Type | Asphalt |
| Private Pool | false |
| Waterfront Y/N | false |
| Covered Spaces | 2 |
Amenities
- Foreclosure
- Views
- Short Sale
- New Construction
- Adult 55+
- Lease To Own
- No HOA Fees
- Furnished
- Primary On Main
- Air Conditioning
- Seller Finance
- Green
- Fixer Upper
- Horse
- Golf
- Fireplace
- Deck
- Garage
- Basement
- Pool
Property vs Single Family Average in 32829
Price
Taxes
Year Built
 Copyright © MFRMLS.com All information deemed reliable but not guaranteed. All properties are subject to prior sale, change or withdrawal. Neither listing broker(s) or information provider(s) shall be responsible for any typographical errors, misinformation, misprints and shall be held totally harmless. Listing(s) information is provided for consumers personal, non-commercial use and may not be used for any purpose other than to identify prospective properties consumers may be interested in purchasing. Information on this site was last updated Last updated on September 22, 2026 8:03 PM UTC The listing information on this page last changed on Last updated on September 22, 2026 8:03 PM UTCd. The data relating to real estate for sale on this website comes in part from the Internet Data Exchange program of MFR MLS.
All information deemed reliable but not guaranteed. All properties are subject to prior sale, change or withdrawal. Neither listing broker(s) or information provider(s) shall be responsible for any typographical errors, misinformation, misprints and shall be held totally harmless. Listing(s) information is provided for consumers personal, non-commercial use and may not be used for any purpose other than to identify prospective properties consumers may be interested in purchasing.
Updated on September 22, 2026 8:03 PM UTC
Copyright © MFRMLS.com All information deemed reliable but not guaranteed. All properties are subject to prior sale, change or withdrawal. Neither listing broker(s) or information provider(s) shall be responsible for any typographical errors, misinformation, misprints and shall be held totally harmless. Listing(s) information is provided for consumers personal, non-commercial use and may not be used for any purpose other than to identify prospective properties consumers may be interested in purchasing. Information on this site was last updated Last updated on September 22, 2026 8:03 PM UTC The listing information on this page last changed on Last updated on September 22, 2026 8:03 PM UTCd. The data relating to real estate for sale on this website comes in part from the Internet Data Exchange program of MFR MLS.
All information deemed reliable but not guaranteed. All properties are subject to prior sale, change or withdrawal. Neither listing broker(s) or information provider(s) shall be responsible for any typographical errors, misinformation, misprints and shall be held totally harmless. Listing(s) information is provided for consumers personal, non-commercial use and may not be used for any purpose other than to identify prospective properties consumers may be interested in purchasing.
Updated on September 22, 2026 8:03 PM UTC
