
Primary on Main
Address
22 Poinsettia Drive, DELAND, FL
Price
$ 399,000
Property Attributes
- MLS#O6420028
- TypeSingle Family
- Listing Status Active
- CountyVolusia
- CityDELAND
- AreaDeland
- NeighborhoodVIRGINIA HAVEN HOMES ADD 01
- Zip32724
- StyleRanch
- Year Built1957
- Taxes$ 1068
- Price$ 399,000
- Bedrooms3
- Full Bathrooms2
- Half Bathrooms0
- Sqr Footage1808
- Lot Size0.3 Acres
Data Source:
Stellar MLS
Property Description
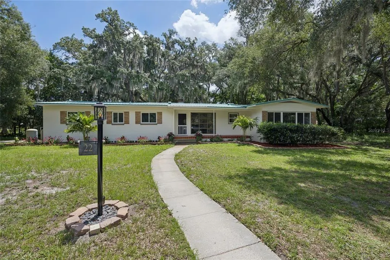
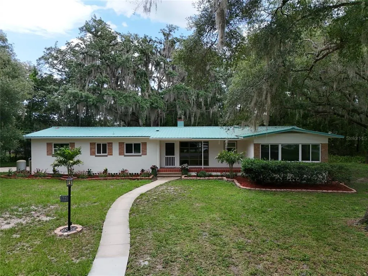
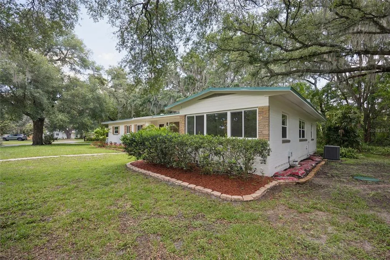
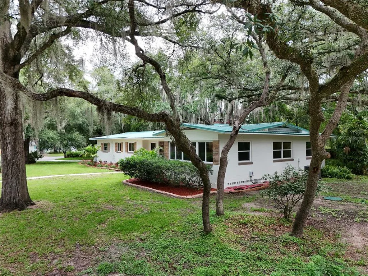
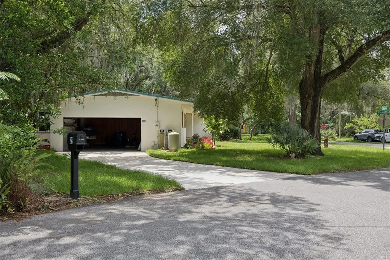
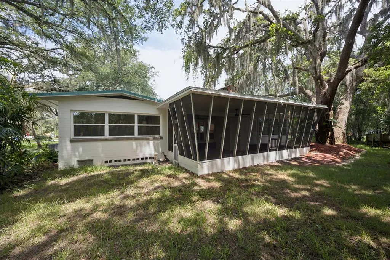
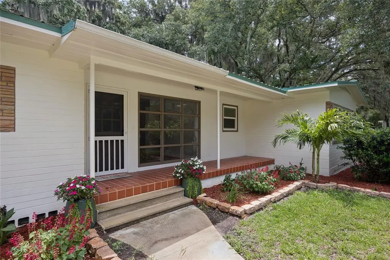
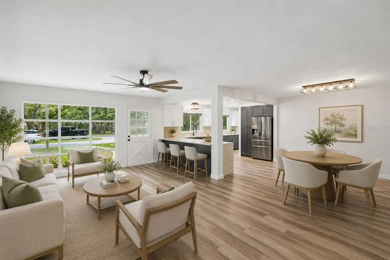
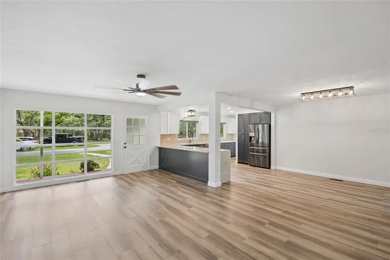
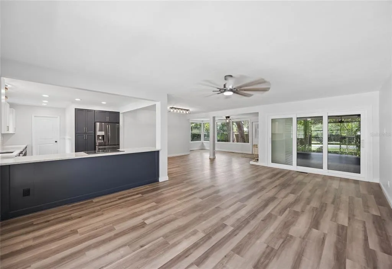
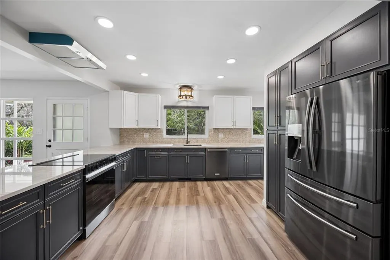
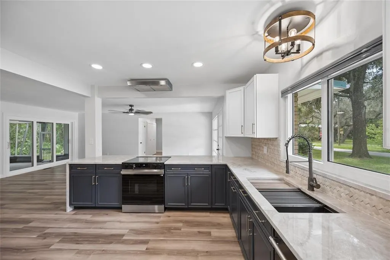
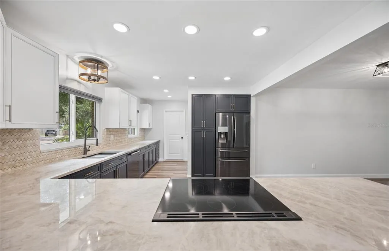
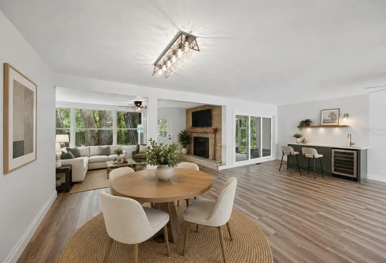
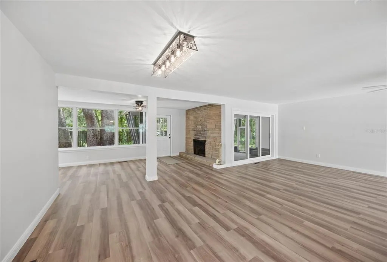
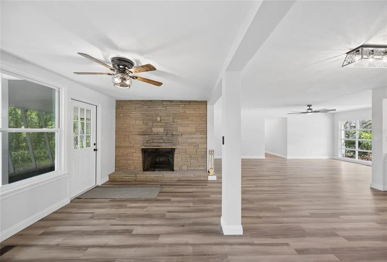
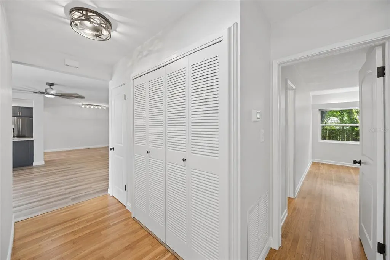
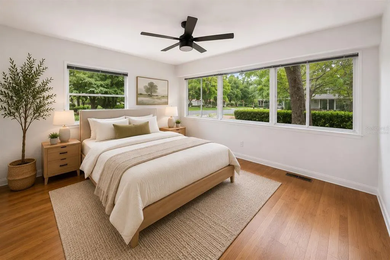
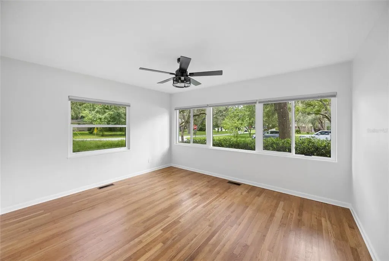
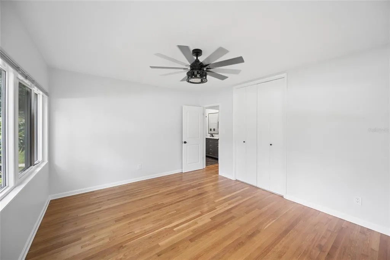
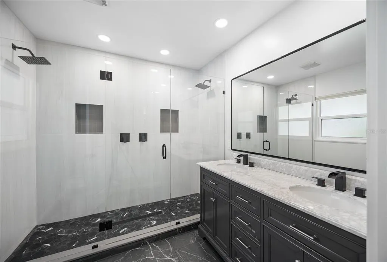
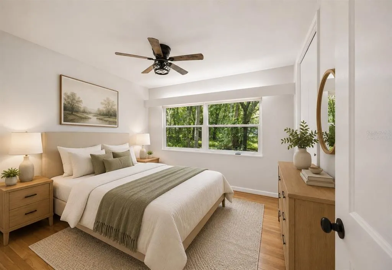
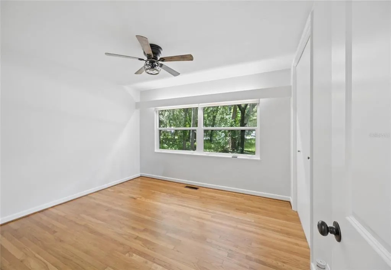
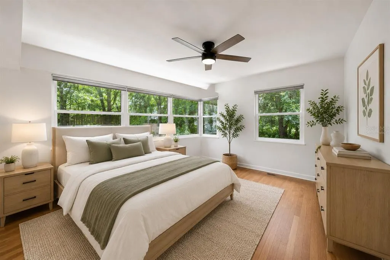
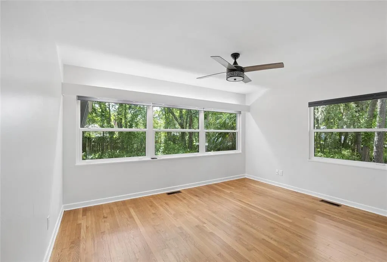
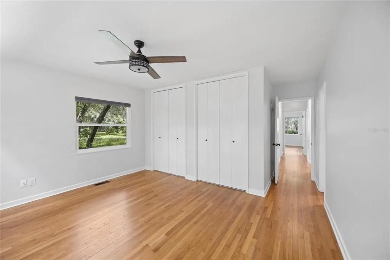
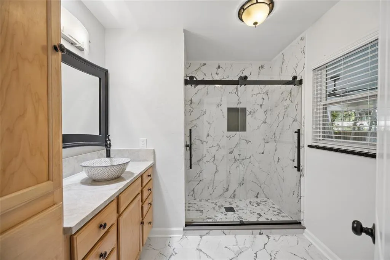
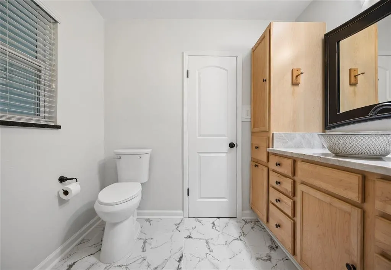
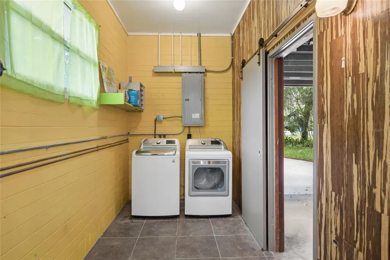
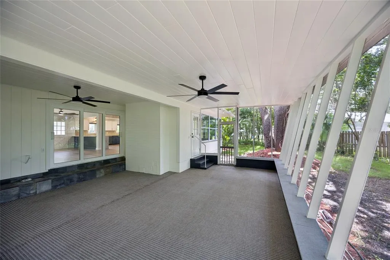
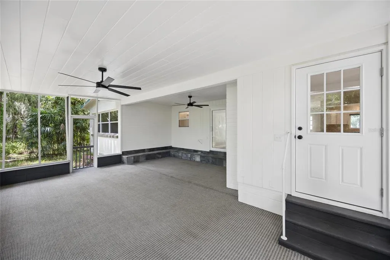
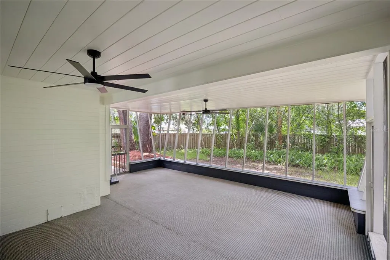
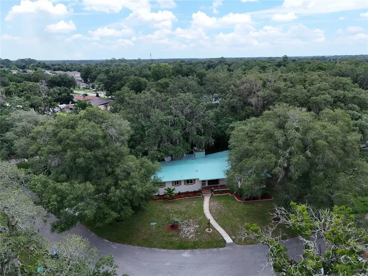
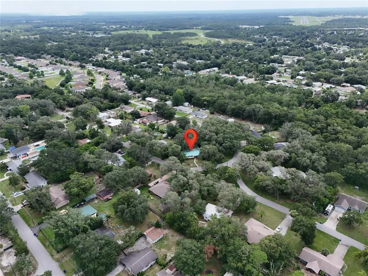
Virtually Staged. PRICE IMPROVEMENT... Completely renovated and move-in ready, this stunning 3-bedroom, 2-bathroom home offers 1,808 square feet of thoughtfully updated living space on a desirable corner lot. Every detail has been carefully redesigned, blending timeless character with today's modern finishes. The beautifully renovated kitchen serves as the heart of the home, featuring quartzite countertops, premium cabinetry, a designer backsplash, and new stainless steel appliances. New flooring flows throughout the main living areas, while the bedrooms showcase beautifully refinished hardwood floors. Both bathrooms have been completely renovated, and fresh interior and exterior paint, all new fixtures, and abundant natural light create a bright, inviting atmosphere throughout. The updates go far beyond cosmetic improvements. Enjoy peace of mind with new windows, updated plumbing and electrical, a brand new septic system, and a durable metal roof, making this a truly turnkey home. Step outside to the oversized screened porch, the perfect space for entertaining, relaxing, or enjoying Florida's beautiful weather year-round. A spacious two-car garage and corner lot complete the package. Ideally located just minutes from Historic Downtown DeLand, Stetson University, Blue Spring State Park, shopping, dining, and convenient access to I-4, this home offers the perfect combination of modern living and small-town charm.
| Price History | |
|---|---|
| 6/26/2026 | Listed $429,000 |
| 8/6/2026 | 2$419,000 |
| 8/20/2026 | 5$399,000 |
General Features
| Sewer | Septic Tank |
|---|---|
| Heating | Central,Electric |
| Cooling | Central Air |
| Utilities | Electricity Connected,Water Connected |
| Roof | Metal |
| Appliances | Dishwasher,Disposal,Dryer,Electric Water Heater,Exhaust Fan,Range,Range Hood,Refrigerator,Washer,Water Softener |
| Zoning | R-2 |
| Garage Spaces | 2 |
| Patio/Porch Features | Covered,Enclosed,Front Porch,Rear Porch,Screened |
| Architectural Style | Ranch |
| Security Features | Smoke Detector(s) |
| Construction Materials | Block |
| Pets Allowed | Yes |
| Year Built | 1957 |
| Levels | One |
| Property Subtype | Single Family Residence |
| Tax Year | 2025 |
| Ownership | Fee Simple |
| County | Volusia |
| New Construction | false |
| Property Type | Residential |
| Attached Garage | true |
| Subdivision Name | VIRGINIA HAVEN HOMES ADD 01 |
| Facing Direction | West |
| Garage Y/N | true |
| Total Rooms | 9 |
| Full Baths | 2 |
| Status | Active |
| Directions | I-4 east, go west on 44. Right on Kepler Rd. Left on International Speedway. Right on 17-92. Right on Poinsettia Drive. |
| City | DELAND |
| Senior Community Y/N | false |
| MLS Area | 32724 - Deland |
| Lot Size Units | Square Feet |
| Lot Size Square Feet | 13068 |
| Carport Y/N | false |
| Listing Terms | Cash,Conventional,FHA,VA Loan |
| Land Lease Y/N | false |
| Tax Annual Amount | 1068 |
| Additional Parcels Y/N | false |
| Lease Considered Y/N | true |
| Virtual Tour | https://www.propertypanorama.com/instaview/stellar/O6420028 |
| Building Area Units | Square Feet |
| Living Area Units | Square Feet |
| Standard Status | Active |
| Occupancy Type | Vacant |
| Tax Lot | 17 |
| Legal Description | W 10 FT OF LOT 17 & LOT 18 & IRREG PARCEL IN W 16 FT ON S/L & W 6.10 FT ON N/L LOT 19 VIRGINIA HAVEN HOMES 1ST ADD MB 23 PG 87 PER OR 3946 PGS 4550-4551 PER OR 5843 PGS 1983-1984 |
| Minimum Lease | 7 Months |
| Water Access Y/N | false |
| Water View Y/N | false |
| Flood Zone Code | X |
| In Law Suite YN | false |
| Flood Zone Code X | Yes |
| DockY/N | false |
Interior Features
| Interior Amenities | Ceiling Fan(s),Open Floorplan,Primary Bedroom Main Floor,Stone Counters,Thermostat,Window Treatments |
|---|---|
| Basement | Unfinished |
| Flooring | Luxury Vinyl,Tile |
| Furnished Y/N | Unfurnished |
| Fireplace Features | Wood Burning |
| Air Conditioning Y/N | true |
| Heating Y/N | true |
| Window Features | Blinds |
| Fireplace Y/N | true |
| Laundry Features | Electric Dryer Hookup,Laundry Room,Washer Hookup |
| Total Bedrooms | 3 |
| LivingAreaSource | Public Records |
| Total Baths | 2 |
Exterior Features
| Exterior Amenities | Sliding Doors |
|---|---|
| Fencing | Wood |
| Parking Features | Driveway |
| Lot Features | Corner Lot |
| Water Source | Well |
| Lot Size Area | 13068 |
| Foundation Details | Crawlspace |
| Spa | false |
| Building Area Total | 2882 |
| Lot Size Acres | 0.3 |
| Road Surface Type | Asphalt |
| Private Pool | false |
| Waterfront Y/N | false |
| Covered Spaces | 2 |
Amenities
- Foreclosure
- Views
- Short Sale
- New Construction
- Adult 55+
- Lease To Own
- No HOA Fees
- Furnished
- Primary On Main
- Air Conditioning
- Seller Finance
- Green
- Fixer Upper
- Horse
- Golf
- Fireplace
- Deck
- Garage
- Basement
- Pool
Property vs Single Family Average in 32724
Price
Taxes
Year Built
 Copyright © MFRMLS.com All information deemed reliable but not guaranteed. All properties are subject to prior sale, change or withdrawal. Neither listing broker(s) or information provider(s) shall be responsible for any typographical errors, misinformation, misprints and shall be held totally harmless. Listing(s) information is provided for consumers personal, non-commercial use and may not be used for any purpose other than to identify prospective properties consumers may be interested in purchasing. Information on this site was last updated Last updated on September 20, 2026 2:01 AM UTC The listing information on this page last changed on Last updated on September 20, 2026 2:01 AM UTCd. The data relating to real estate for sale on this website comes in part from the Internet Data Exchange program of MFR MLS.
All information deemed reliable but not guaranteed. All properties are subject to prior sale, change or withdrawal. Neither listing broker(s) or information provider(s) shall be responsible for any typographical errors, misinformation, misprints and shall be held totally harmless. Listing(s) information is provided for consumers personal, non-commercial use and may not be used for any purpose other than to identify prospective properties consumers may be interested in purchasing.
Updated on September 20, 2026 2:01 AM UTC
Copyright © MFRMLS.com All information deemed reliable but not guaranteed. All properties are subject to prior sale, change or withdrawal. Neither listing broker(s) or information provider(s) shall be responsible for any typographical errors, misinformation, misprints and shall be held totally harmless. Listing(s) information is provided for consumers personal, non-commercial use and may not be used for any purpose other than to identify prospective properties consumers may be interested in purchasing. Information on this site was last updated Last updated on September 20, 2026 2:01 AM UTC The listing information on this page last changed on Last updated on September 20, 2026 2:01 AM UTCd. The data relating to real estate for sale on this website comes in part from the Internet Data Exchange program of MFR MLS.
All information deemed reliable but not guaranteed. All properties are subject to prior sale, change or withdrawal. Neither listing broker(s) or information provider(s) shall be responsible for any typographical errors, misinformation, misprints and shall be held totally harmless. Listing(s) information is provided for consumers personal, non-commercial use and may not be used for any purpose other than to identify prospective properties consumers may be interested in purchasing.
Updated on September 20, 2026 2:01 AM UTC
