
Water Views - Golf Course - Adult 55+


Address
1051 Gardenshire Lane, DELAND, FL
Price
$ 385,000
Property Attributes
- MLS#O6439190
- TypeSingle Family
- Listing Status Active
- CountyVolusia
- CityDELAND
- AreaDeland
- NeighborhoodVICTORIA PARK INCREMENT 4 NORTHE
- Zip32724
- StyleSingle Family Residence
- Year Built2013
- Taxes$ 3529
- Price$ 385,000
- Bedrooms2
- Full Bathrooms2
- Half Bathrooms0
- Sqr Footage1655
- Lot Size0.21 Acres
Data Source:
Stellar MLS
Property Description
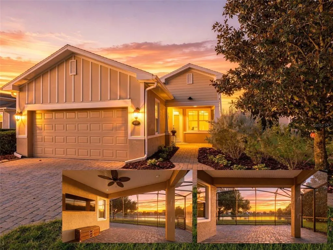
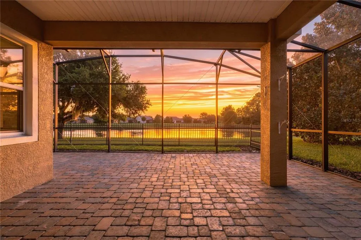
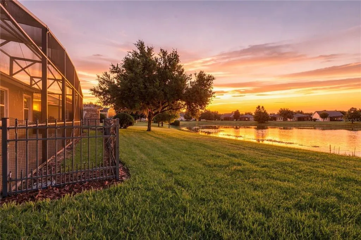
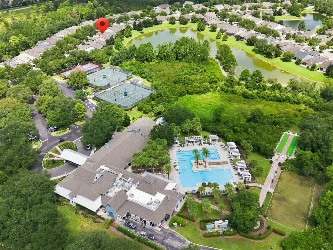
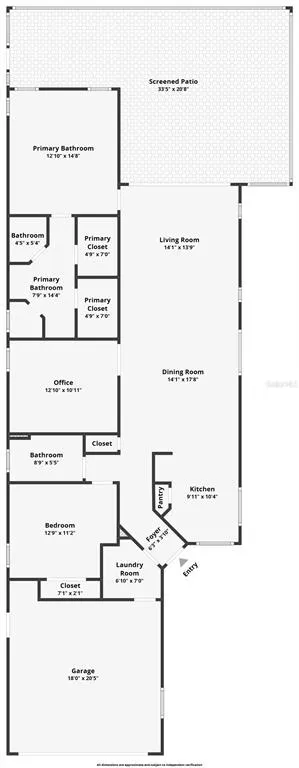
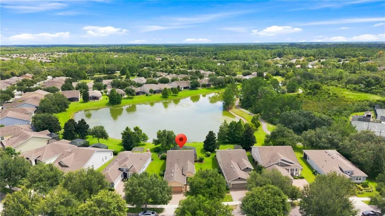
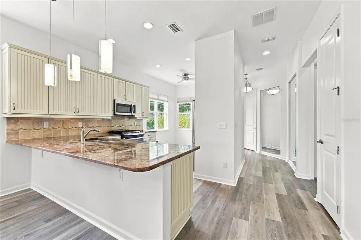
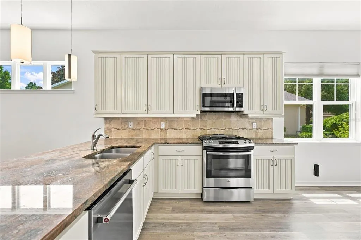
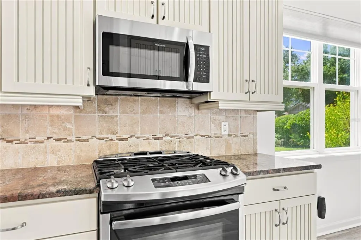
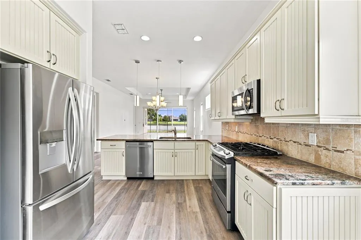
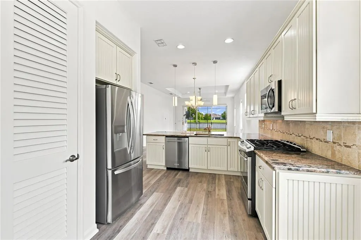
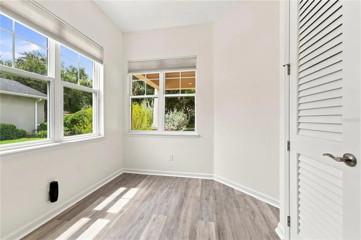
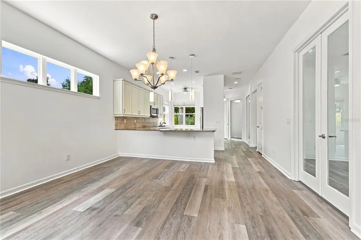
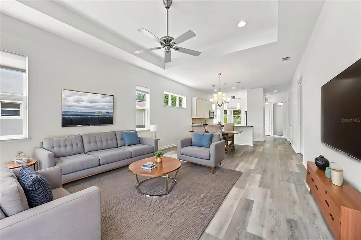
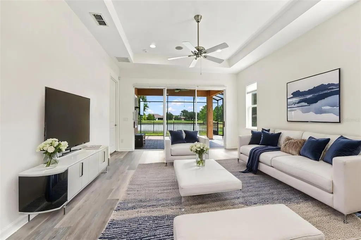
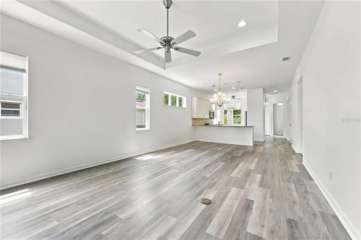
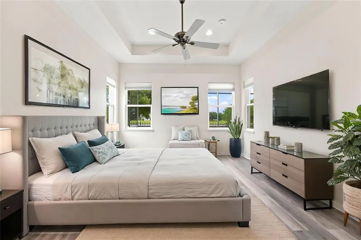
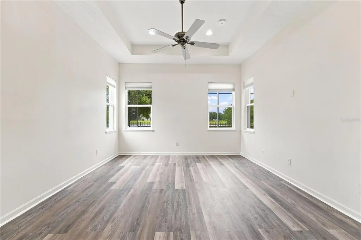
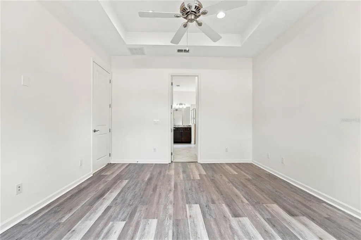
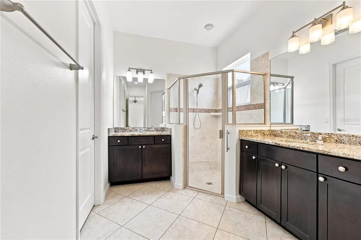
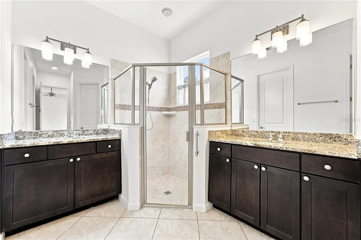
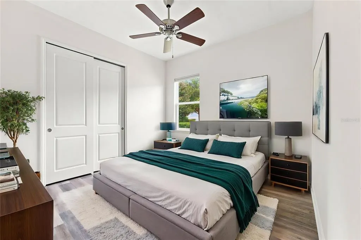
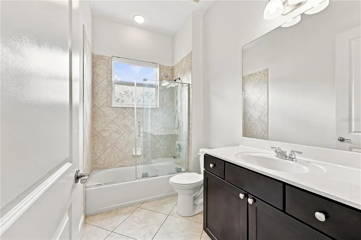
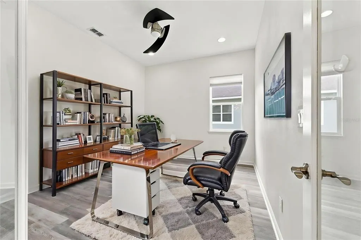
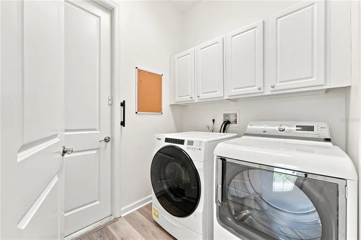
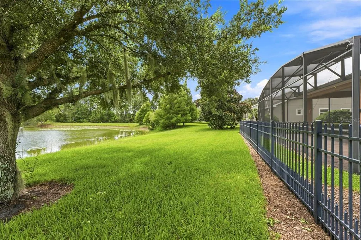
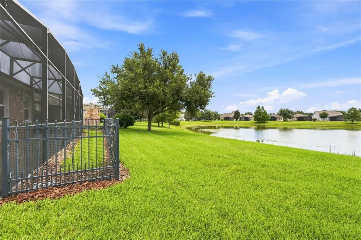
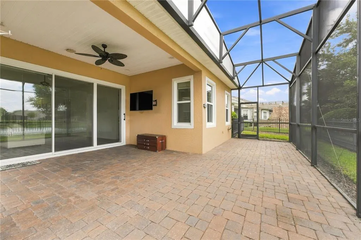
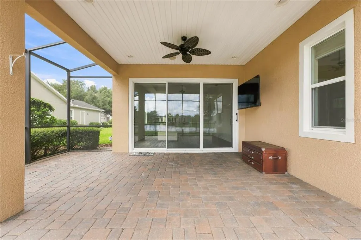
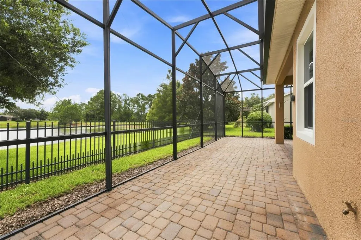
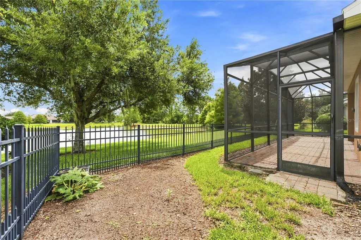
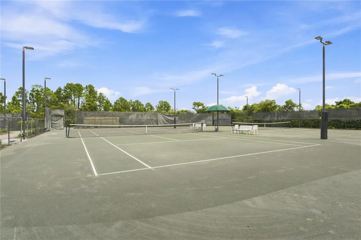
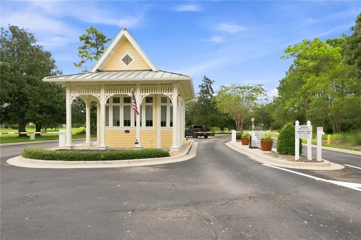
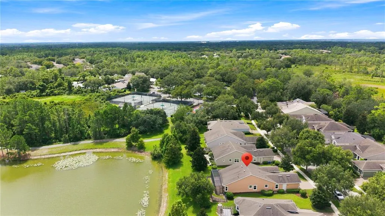
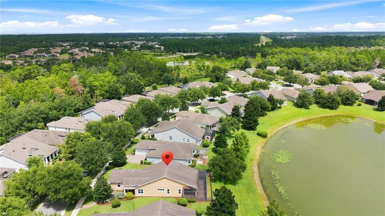
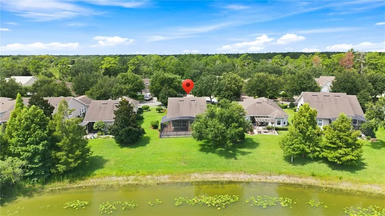
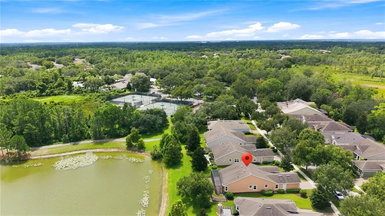
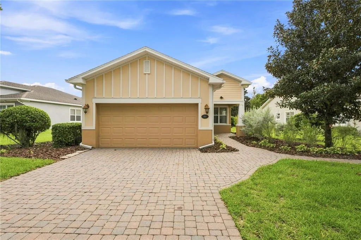
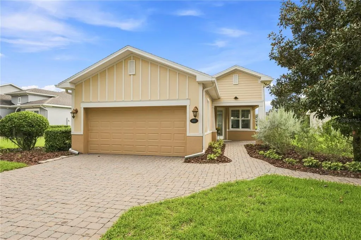
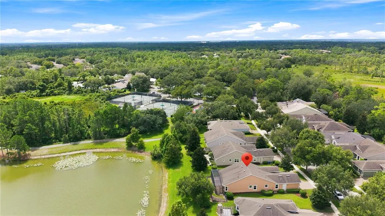
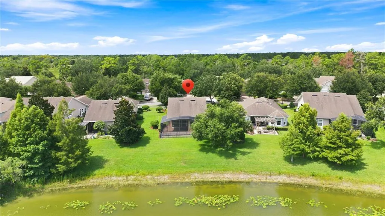
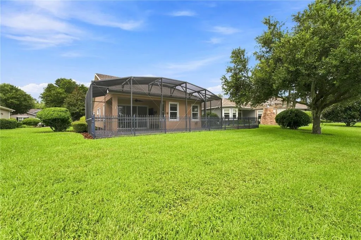
Virtually Staged. WATERFRONT! WALKING DISTANCE TO THE AMENITY CENTER! BIGGER LOT, MEASURING O.21 OF AN ACRE! Welcome to this beautifully appointed former Kolter model home in the highly sought-after, exclusive 55+ gated community of Victoria Gardens. Ideally positioned on the water and just a short walk to the community’s impressive amenity center, this popular Kolter Jasmine floor plan offers 2 bedrooms, 2 bathrooms, and a desirable split-bedroom design. A versatile office/flex room with French doors provides the perfect space for a home office, den, hobby room, or additional flex space. The stylish chef’s kitchen is the heart of the home and features an oversized island with breakfast bar, 42-inch cabinetry with crown and base molding, decorative backsplash, beautiful upgraded granite countertops, stainless steel natural gas appliances, and eye-catching pendant lighting. Luxury wood-look vinyl flooring extends throughout the main living areas and bedrooms, while elegant tray ceilings enhance both the great room and primary bedroom. Also, All appliances are included for added convenience. Enjoy the Florida lifestyle from the extended screened lanai overlooking the water, offering a serene setting for morning coffee, afternoon relaxation, or entertaining guests. The paved outdoor area is already plumbed for natural gas and capped, giving you the opportunity to create your own outdoor oasis with a fire pit, patio heater, or outdoor kitchen. Victoria Gardens offers an exceptional resort-style lifestyle, with the clubhouse serving as the social hub of the community. A dedicated Lifestyle Director coordinates an array of activities and events, while residents can enjoy dining, socializing at the bar, pool side food and cocktails, card games, billiards, and a well-equipped fitness center. Outdoor amenities include lighted tennis and pickleball courts, bocce ball, and miles of scenic walking trails. Golf lovers will appreciate the course located just across the street. The Public 18 hole Golf course is just across the street in the community. Daytime, Manned Gates, Total Lawn care, reclaimed water, Fiber Optic Cable TV, Hi-speed Internet! Minutes to the Quaint, Historical downtown Deland, voted BEST MAIN STREET, Southern Charm, Blocks of culture, Boutiques & Fine Dining, Home to Stetson University. Location is another standout feature, with Victoria Gardens located within one mile of I-4, providing easy access to the beautiful east coast beaches and Orlando, approximately 40 minutes away. Three international airports are also within approximately one hour, making travel and visiting family and friends exceptionally convenient. Also, the entire interior of the home has been freshly painted. Including ceilings, doors, baseboards, and the walls. Waterfront living, walkable amenities, resort-style recreation, and an unbeatable location—this Victoria Gardens home offers the lifestyle you’ve been waiting for.
| Price History | |
|---|---|
| 9/6/2026 | Listed $385,000 |
General Features
| Sewer | Public Sewer |
|---|---|
| Heating | Baseboard,Central,Natural Gas |
| Cooling | Central Air |
| Utilities | Electricity Connected,Natural Gas Connected,Public,Sewer Connected,Street Lights,Underground Utilities,Water Connected |
| Possession | Close Of Escrow |
| Roof | Shingle |
| Appliances | Cooktop,Dishwasher,Disposal,Dryer,Gas Water Heater,Microwave,Range,Refrigerator,Washer |
| Zoning | RES |
| HOA Fee | 546.33 |
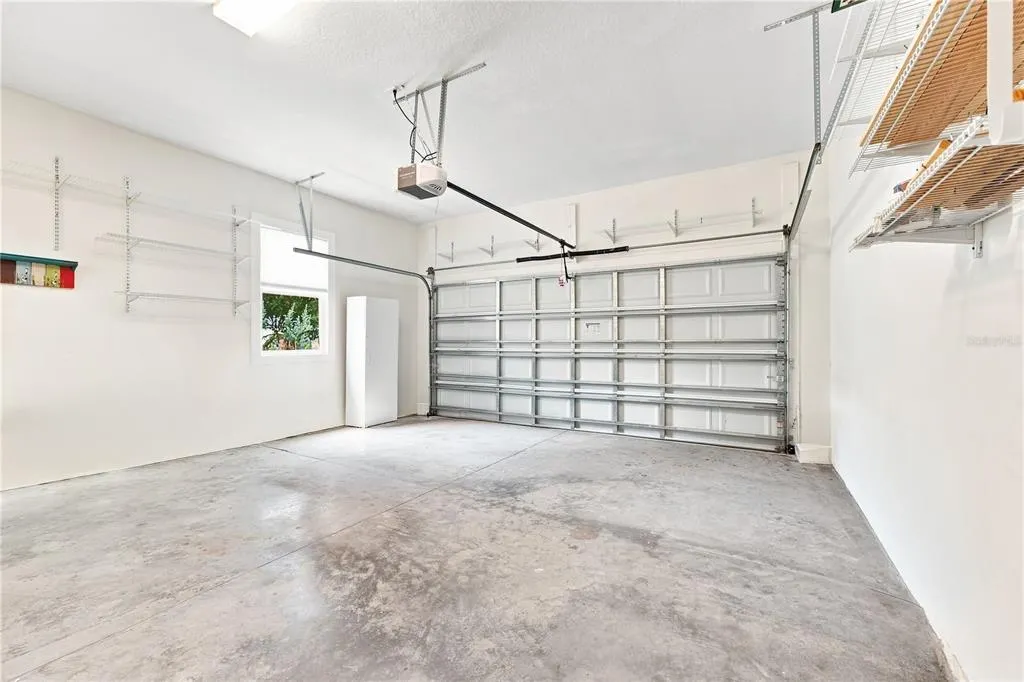
| Garage Spaces | 2 |
| Association Fee Includes | Cable TV,Community Pool,Escrow Reserves Fund,Internet,Maintenance Grounds,Manager,Pest Control,Private Road,Recreational Facilities,Security |
| Patio/Porch Features | Covered,Front Porch,Rear Porch,Screened,Wrap Around |
| Construction Materials | Block,Stucco |
| Pets Allowed | Breed Restrictions |
| Year Built | 2013 |
| View | Water |
| Levels | One |
| Property Subtype | Single Family Residence |
| Tax Year | 2025 |
| Ownership | Fee Simple |
| Community Features | Fishing,Association Recreation - Owned,Clubhouse,Deed Restrictions,Fitness Center,Gated Community - Guard,Gated Community - No Guard,Golf Carts OK,Golf,Irrigation-Reclaimed Water,Pool,Restaurant,Sidewalks,Special Community Restrictions,Tennis Court(s) |
| Assoc Fee Paid Per | Monthly |
| County | Volusia |
| New Construction | false |
| Property Type | Residential |
| Attached Garage | true |
| Subdivision Name | VICTORIA PARK INCREMENT 4 NORTHE |
| Facing Direction | West |
| Garage Y/N | true |
| Total Rooms | 10 |
| Full Baths | 2 |
| Status | Active |
| Directions | FROM I-4 EXIT #116 TOWARDS DELAND, WEST. MAKE 1ST RIGHT INTO VICTORIA GARDENS. LEFT AT 1ST STOP SIGN. HOME DOWN PAST THE CLUBHOUSE ON THE RIGHT SIDE OF THE ROAD-NO SIGN- |
| City | DELAND |
| Association Name | MELISSA GLENN |
| Senior Community Y/N | true |
| MLS Area | 32724 - Deland |
| Lot Size Units | Square Feet |
| Lot Size Square Feet | 9164 |
| Carport Y/N | false |
| Listing Terms | Cash,Conventional,FHA,VA Loan |
| Land Lease Y/N | false |
| Tax Annual Amount | 3529.58 |
| Additional Parcels Y/N | false |
| Lease Considered Y/N | true |
| Virtual Tour | https://www.propertypanorama.com/instaview/stellar/O6439190 |
| AssociationName2 | VICTORIA PARK COMMUNITY COUNCIL |
| Building Area Units | Square Feet |
| Living Area Units | Square Feet |
| Standard Status | Active |
| Occupancy Type | Vacant |
| Tax Lot | 92 |
| Legal Description | 26 17 30 LOT 92 VICTORIA PARK INCREMENT FOUR NORTHEAST UNIT 1 MB 55 PGS 191-195 PER OR 7310 PG 2892 PER OR 8481 PG 2666 |
| Minimum Lease | 8-12 Months |
| Water Access Y/N | false |
| Monthly HOA Amount | 546.33 |
| Additional Rooms | Inside Utility |
| Water View Y/N | false |
| Flood Zone Code | X |
| In Law Suite YN | false |
| Flood Zone Code X | Yes |
Interior Features
| Interior Amenities | Ceiling Fan(s),Eating Space In Kitchen,Kitchen/Family Room Combo,Open Floorplan,Split Bedroom,Stone Counters,Walk-In Closet(s) |
|---|---|
| Flooring | Ceramic Tile,Luxury Vinyl |
| Furnished Y/N | Unfurnished |
| Air Conditioning Y/N | true |
| Heating Y/N | true |
| Window Features | Double Pane Windows |
| Fireplace Y/N | false |
| Laundry Features | Inside |
| Total Bedrooms | 2 |
| LivingAreaSource | Public Records |
| Total Baths | 2 |
Exterior Features
| Exterior Amenities | Irrigation System,Private Mailbox,Sliding Doors |
|---|---|
| Lot Features | Oversized Lot |
| Water Source | Public |
| Lot Size Area | 9164 |
| Foundation Details | Slab |
| Building Area Total | 2741 |
| Lot Dimensions | 79 x 116 |
| Lot Size Acres | 0.21 |
| Road Surface Type | Paved |
| Private Pool | false |
| Waterfront Y/N | false |
| Covered Spaces | 2 |
| Road Responsibility | Private Maintained Road |
Amenities
- Foreclosure
- Views
- Short Sale
- New Construction
- Adult 55+
- Lease To Own
- No HOA Fees
- Furnished
- Primary On Main
- Air Conditioning
- Seller Finance
- Green
- Fixer Upper
- Horse
- Golf
- Fireplace
- Deck
- Garage
- Basement
- Pool
Property vs Single Family Average in 32724
Price
Taxes
Year Built
 Copyright © MFRMLS.com All information deemed reliable but not guaranteed. All properties are subject to prior sale, change or withdrawal. Neither listing broker(s) or information provider(s) shall be responsible for any typographical errors, misinformation, misprints and shall be held totally harmless. Listing(s) information is provided for consumers personal, non-commercial use and may not be used for any purpose other than to identify prospective properties consumers may be interested in purchasing. Information on this site was last updated Last updated on September 21, 2026 2:43 AM UTC The listing information on this page last changed on Last updated on September 21, 2026 2:43 AM UTCd. The data relating to real estate for sale on this website comes in part from the Internet Data Exchange program of MFR MLS.
All information deemed reliable but not guaranteed. All properties are subject to prior sale, change or withdrawal. Neither listing broker(s) or information provider(s) shall be responsible for any typographical errors, misinformation, misprints and shall be held totally harmless. Listing(s) information is provided for consumers personal, non-commercial use and may not be used for any purpose other than to identify prospective properties consumers may be interested in purchasing.
Updated on September 21, 2026 2:43 AM UTC
Copyright © MFRMLS.com All information deemed reliable but not guaranteed. All properties are subject to prior sale, change or withdrawal. Neither listing broker(s) or information provider(s) shall be responsible for any typographical errors, misinformation, misprints and shall be held totally harmless. Listing(s) information is provided for consumers personal, non-commercial use and may not be used for any purpose other than to identify prospective properties consumers may be interested in purchasing. Information on this site was last updated Last updated on September 21, 2026 2:43 AM UTC The listing information on this page last changed on Last updated on September 21, 2026 2:43 AM UTCd. The data relating to real estate for sale on this website comes in part from the Internet Data Exchange program of MFR MLS.
All information deemed reliable but not guaranteed. All properties are subject to prior sale, change or withdrawal. Neither listing broker(s) or information provider(s) shall be responsible for any typographical errors, misinformation, misprints and shall be held totally harmless. Listing(s) information is provided for consumers personal, non-commercial use and may not be used for any purpose other than to identify prospective properties consumers may be interested in purchasing.
Updated on September 21, 2026 2:43 AM UTC
