











Address
9845 Emerald Berry Drive, WINTER GARDEN, FL
Price
$ 1,090,000
Property Attributes
- MLS#O6441968
- TypeSingle Family
- Listing Status Active
- CountyOrange
- CityWINTER GARDEN
- AreaWinter Garden/Oakland
- NeighborhoodWATERMARK PH 3
- Zip34787
- StyleMediterranean
- Year Built2019
- Taxes$ 13260
- Price$ 1,090,000
- Bedrooms5
- Full Bathrooms4
- Half Bathrooms1
- Sqr Footage3878
- Lot Size0.14 Acres
Data Source:
Stellar MLS
Property Description
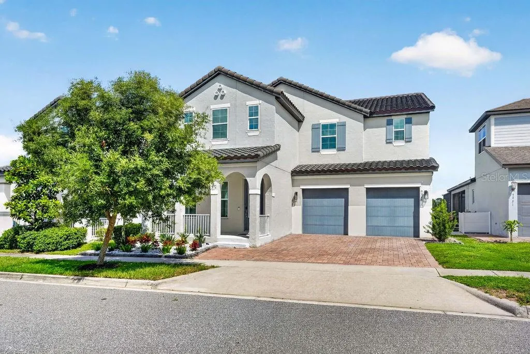
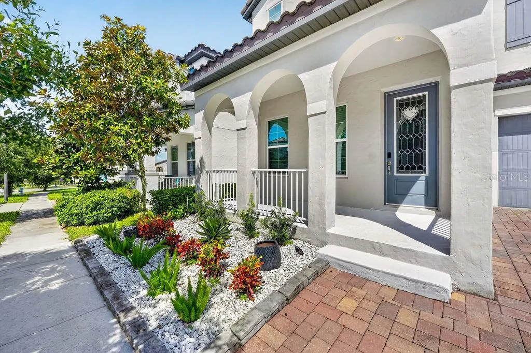
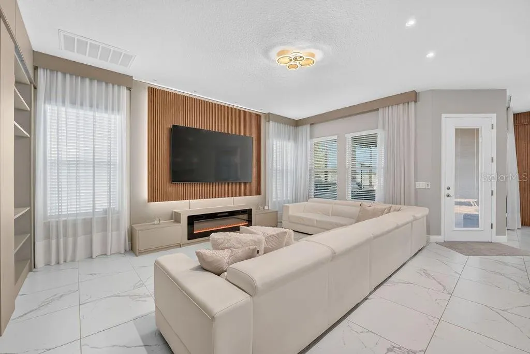
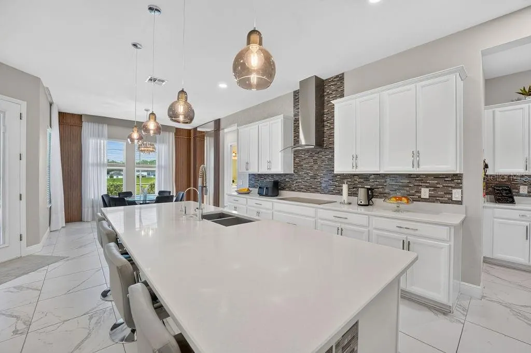
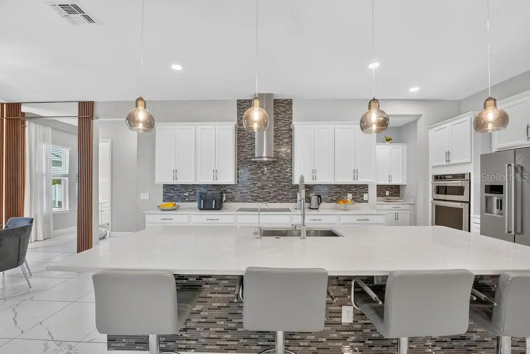
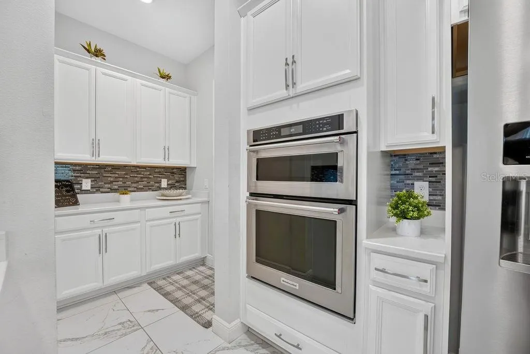
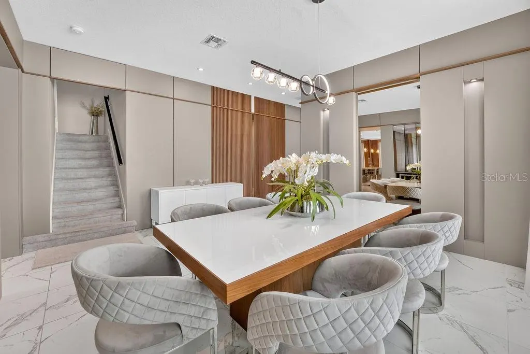
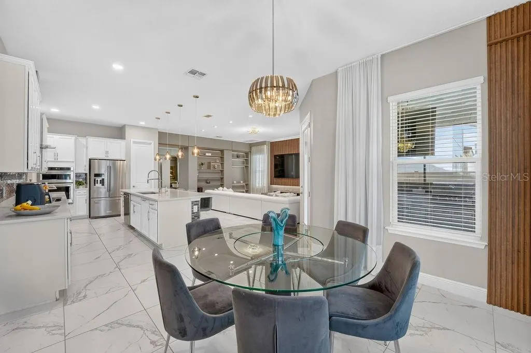
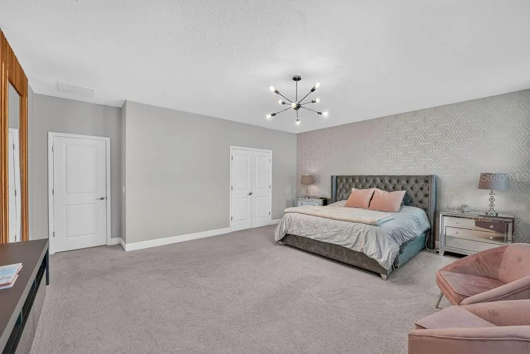
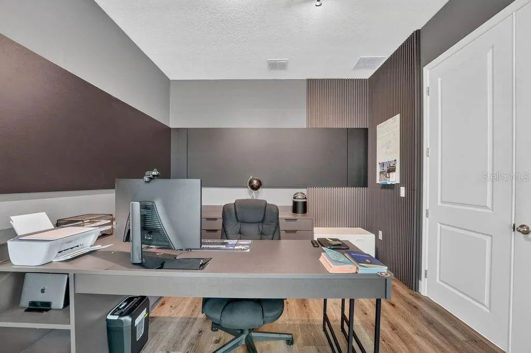
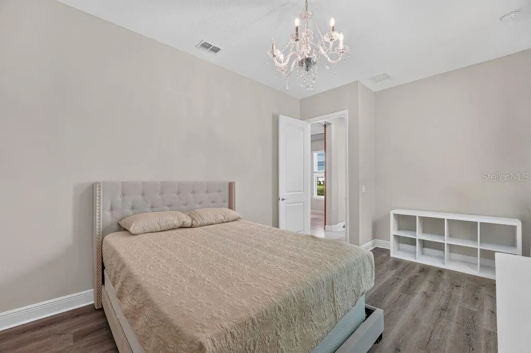
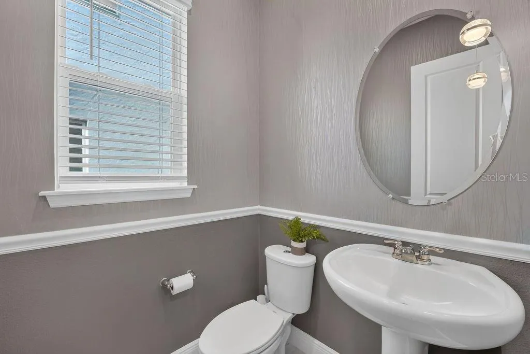
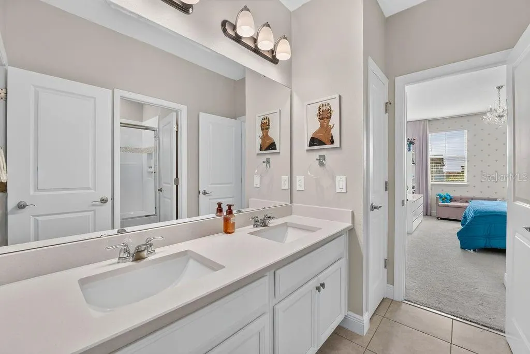
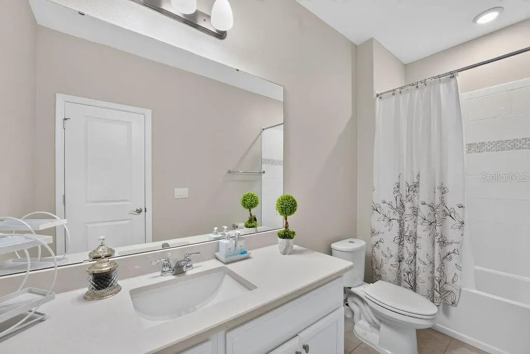
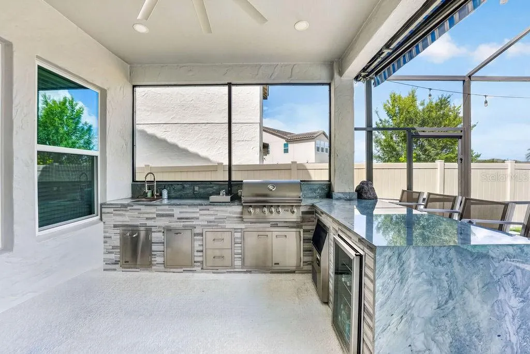
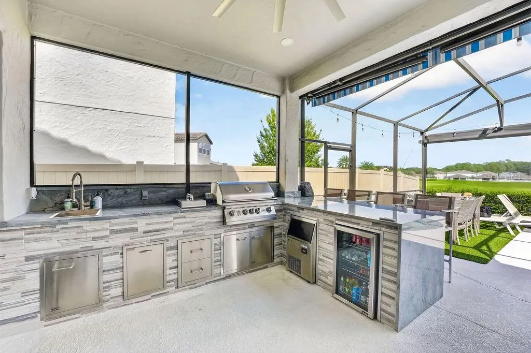
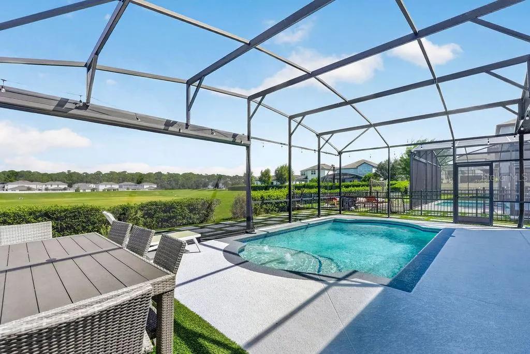
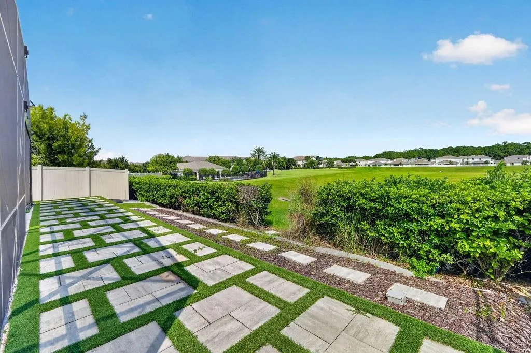
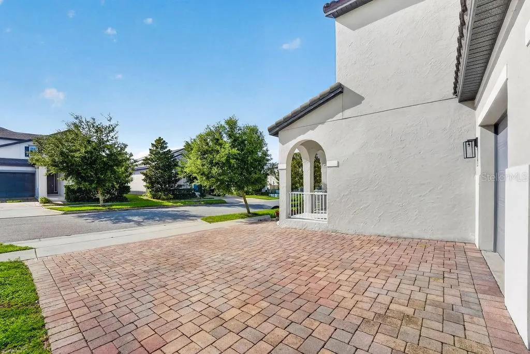
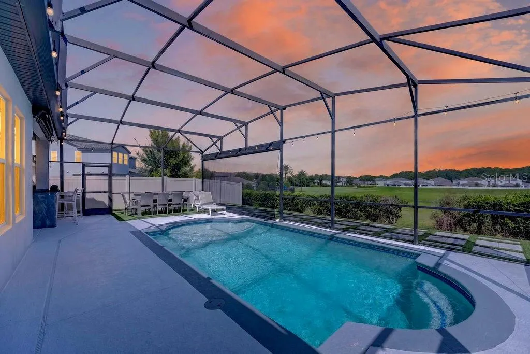
Stunning Mediterranean-style home in the sought-after Watermark community of Winter Garden! This 5-bedroom, 4.5-bath home offers a spacious open layout with custom finishes throughout, including custom wood paneling with LED accent lighting, designer curtains and light fixtures, and luxury vinyl plank flooring on every floor. The gourmet kitchen features KitchenAid appliances (built-in oven, built-in microwave, cooktop, dishwasher), double sink, walk-in pantry, and a bright breakfast nook overlooking the living area. The living room boasts a custom electric fireplace with built-in wood shelving. A dedicated den/office with custom cabinetry and a formal dining room with custom cabinetry and built-in wine fridge add versatility. One bedroom and full bath are located downstairs — perfect for guests — while upstairs offers four bedrooms including a luxurious primary suite with his-and-hers vanities flanking a built-in soaking tub, separate shower, and private water closet. The upstairs loft comes complete with a projector and screen, ideal for a home theater. Enjoy Florida living at its finest in the screened lanai, complete with a summer kitchen (grill, sink, refrigerator) and motorized retractable screen. Additional highlights include a laundry room with utility sink, screened pool, and a 2-car garage with paver driveway. Watermark residents enjoy access to a community pool and clubhouse for just $160/month HOA. Don't miss this move-in-ready gem!
| Elementary School | Middle School | High School |
|---|---|---|
| Panther Lake Elementary Elementary School | Hamlin Middle Middle School | Horizon High School High School |
| Price History | |
|---|---|
| 9/18/2026 | Listed $1,090,000 |
General Features
| Sewer | Public Sewer |
|---|---|
| Heating | Central |
| Cooling | Central Air |
| Utilities | Cable Available,Electricity Connected |
| Roof | Tile |
| Appliances | Built-In Oven,Cooktop,Dishwasher,Disposal,Dryer,Microwave,Range Hood,Refrigerator,Wine Refrigerator |
| Zoning | P-D |
| HOA Fee | 160 |
| Garage Spaces | 2 |
| Patio/Porch Features | Front Porch,Rear Porch |
| Architectural Style | Mediterranean |
| Pool Features | In Ground |
| Construction Materials | Stucco |
| Pets Allowed | Cats OK,Dogs OK |
| Year Built | 2019 |
| Levels | Two |
| Property Subtype | Single Family Residence |
| Tax Year | 2025 |
| Ownership | Fee Simple |
| Assoc Fee Paid Per | Monthly |
| County | Orange |
| New Construction | false |
| Property Type | Residential |
| Attached Garage | true |
| Subdivision Name | WATERMARK PH 3 |
| Facing Direction | West |
| Garage Y/N | true |
| Total Rooms | 15 |
| Full Baths | 4 |
| Status | Active |
| Directions | From SR-429, take the Seidel Rd exit (southbound access only) and head east on Seidel Rd. Turn into the Watermark community onto Emerald Berry Dr; home will be near the community pool/clubhouse. |
| High School | Horizon High School |
| City | WINTER GARDEN |
| Association Name | Watermark at Horizon West |
| Senior Community Y/N | false |
| MLS Area | 34787 - Winter Garden/Oakland |
| Lot Size Units | Square Feet |
| Lot Size Square Feet | 6012 |
| Carport Y/N | false |
| Listing Terms | Cash,Conventional,FHA,Other,USDA Loan,VA Loan |
| Elementary School | Panther Lake Elementary |
| Land Lease Y/N | false |
| Tax Annual Amount | 13260.39 |
| Middle/Junior High School | Hamlin Middle |
| Property Condition | Completed |
| Additional Parcels Y/N | false |
| Lease Considered Y/N | true |
| Virtual Tour | https://www.propertypanorama.com/instaview/stellar/O6441968 |
| Building Area Units | Square Feet |
| Living Area Units | Square Feet |
| Standard Status | Active |
| Occupancy Type | Owner |
| Tax Lot | 594 |
| Legal Description | WATERMARK PHASE 3 94/116 LOT 594 |
| Minimum Lease | 1-2 Years |
| Water Access Y/N | false |
| Monthly HOA Amount | 160 |
| Additional Rooms | Den/Library/Office,Family Room,Formal Dining Room Separate,Loft |
| Water View Y/N | false |
| Flood Zone Code | X |
| In Law Suite YN | false |
| Flood Zone Code X | Yes |
| DockY/N | false |
Interior Features
| Interior Amenities | Kitchen/Family Room Combo,Walk-In Closet(s) |
|---|---|
| Flooring | Carpet,Tile |
| Furnished Y/N | Unfurnished |
| Fireplace Features | Electric,Living Room |
| Total Stories | 2 |
| Air Conditioning Y/N | true |
| Heating Y/N | true |
| Fireplace Y/N | true |
| Half Baths | 1 |
| Laundry Features | Laundry Room,Upper Level |
| Total Bedrooms | 5 |
| LivingAreaSource | Public Records |
| Total Baths | 5 |
Exterior Features
| Exterior Amenities | Outdoor Grill,Outdoor Kitchen,Shade Shutter(s) |
|---|---|
| Fencing | Vinyl |
| Water Source | Public |
| Lot Size Area | 6012 |
| Foundation Details | Slab |
| Spa | false |
| Building Area Total | 6013 |
| Lot Size Acres | 0.14 |
| Road Surface Type | Asphalt |
| Private Pool | true |
| Waterfront Y/N | false |
| Covered Spaces | 2 |
Amenities
- Foreclosure
- Views
- Short Sale
- New Construction
- Adult 55+
- Lease To Own
- No HOA Fees
- Furnished
- Primary On Main
- Air Conditioning
- Seller Finance
- Green
- Fixer Upper
- Horse
- Golf
- Fireplace
- Deck
- Garage
- Basement
- Pool
Property vs Single Family Average in 34787
Price
Taxes
Year Built
 Copyright © MFRMLS.com All information deemed reliable but not guaranteed. All properties are subject to prior sale, change or withdrawal. Neither listing broker(s) or information provider(s) shall be responsible for any typographical errors, misinformation, misprints and shall be held totally harmless. Listing(s) information is provided for consumers personal, non-commercial use and may not be used for any purpose other than to identify prospective properties consumers may be interested in purchasing. Information on this site was last updated Last updated on September 21, 2026 8:05 PM UTC The listing information on this page last changed on Last updated on September 21, 2026 8:05 PM UTCd. The data relating to real estate for sale on this website comes in part from the Internet Data Exchange program of MFR MLS.
All information deemed reliable but not guaranteed. All properties are subject to prior sale, change or withdrawal. Neither listing broker(s) or information provider(s) shall be responsible for any typographical errors, misinformation, misprints and shall be held totally harmless. Listing(s) information is provided for consumers personal, non-commercial use and may not be used for any purpose other than to identify prospective properties consumers may be interested in purchasing.
Updated on September 21, 2026 8:05 PM UTC
Copyright © MFRMLS.com All information deemed reliable but not guaranteed. All properties are subject to prior sale, change or withdrawal. Neither listing broker(s) or information provider(s) shall be responsible for any typographical errors, misinformation, misprints and shall be held totally harmless. Listing(s) information is provided for consumers personal, non-commercial use and may not be used for any purpose other than to identify prospective properties consumers may be interested in purchasing. Information on this site was last updated Last updated on September 21, 2026 8:05 PM UTC The listing information on this page last changed on Last updated on September 21, 2026 8:05 PM UTCd. The data relating to real estate for sale on this website comes in part from the Internet Data Exchange program of MFR MLS.
All information deemed reliable but not guaranteed. All properties are subject to prior sale, change or withdrawal. Neither listing broker(s) or information provider(s) shall be responsible for any typographical errors, misinformation, misprints and shall be held totally harmless. Listing(s) information is provided for consumers personal, non-commercial use and may not be used for any purpose other than to identify prospective properties consumers may be interested in purchasing.
Updated on September 21, 2026 8:05 PM UTC
