
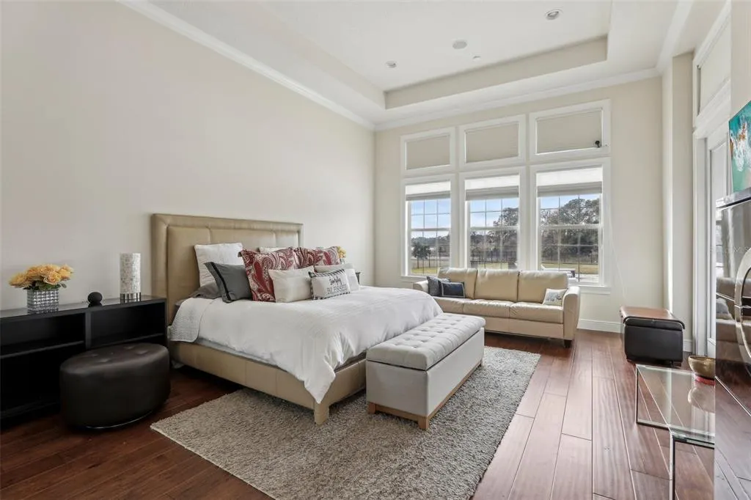
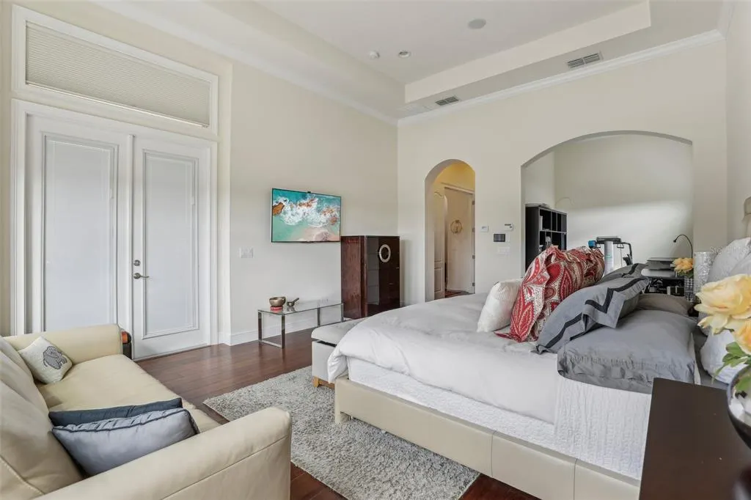
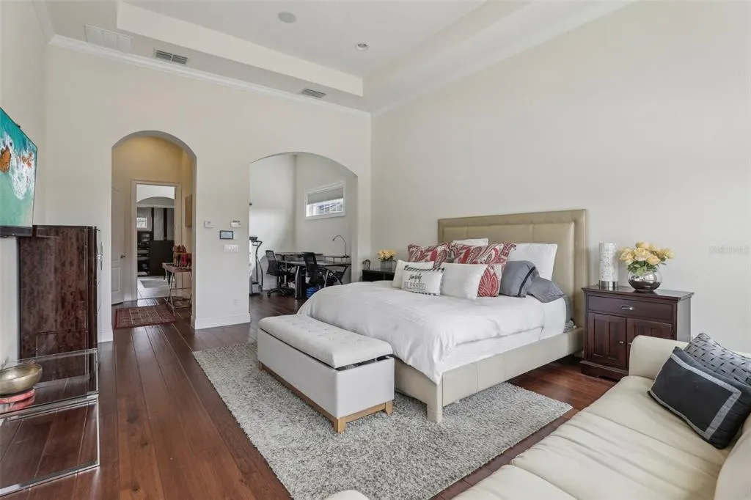
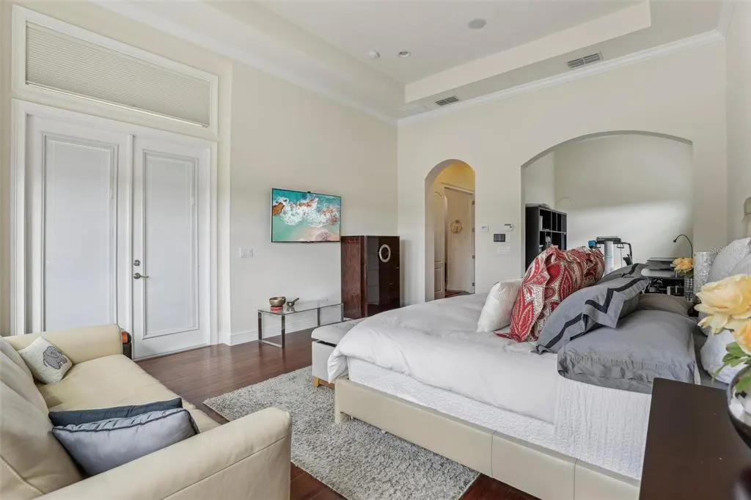
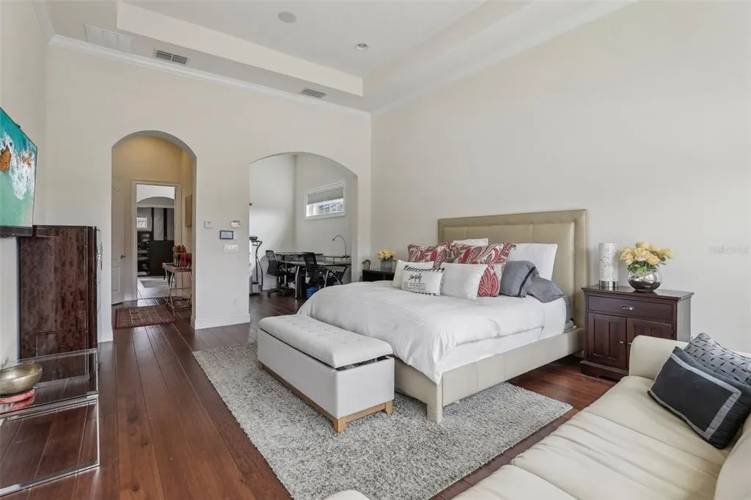
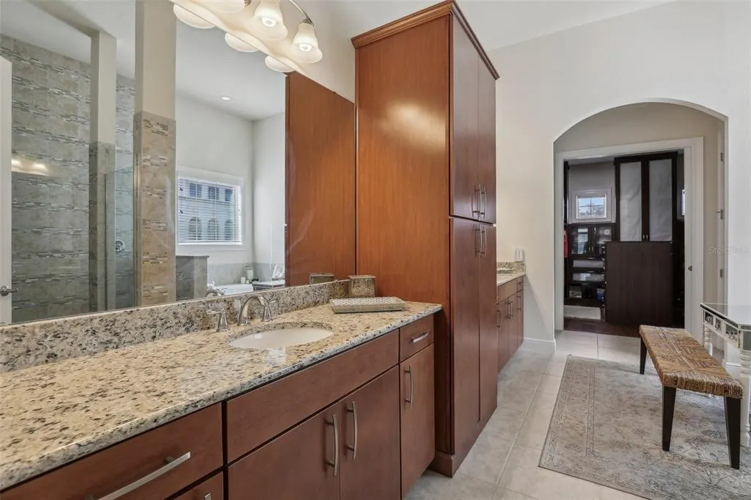
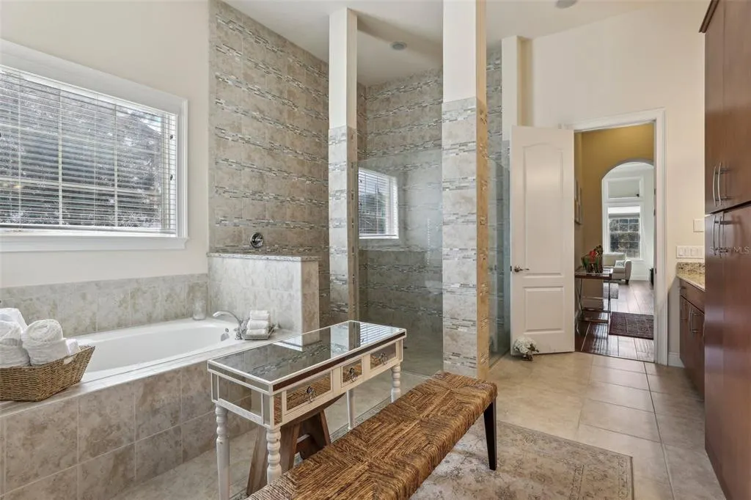
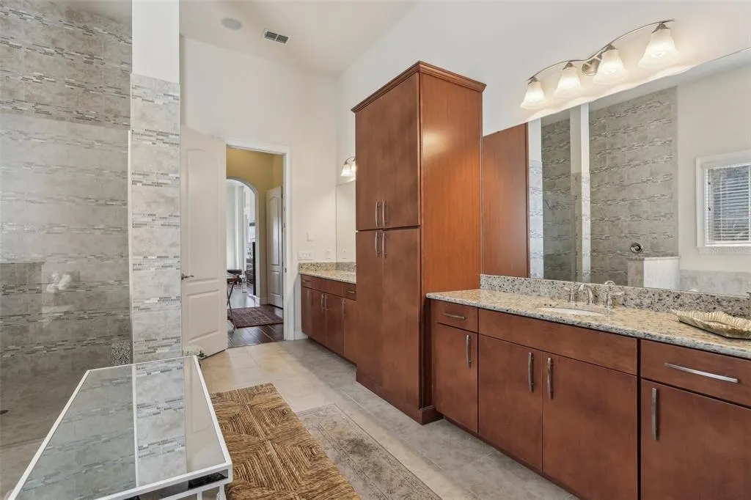
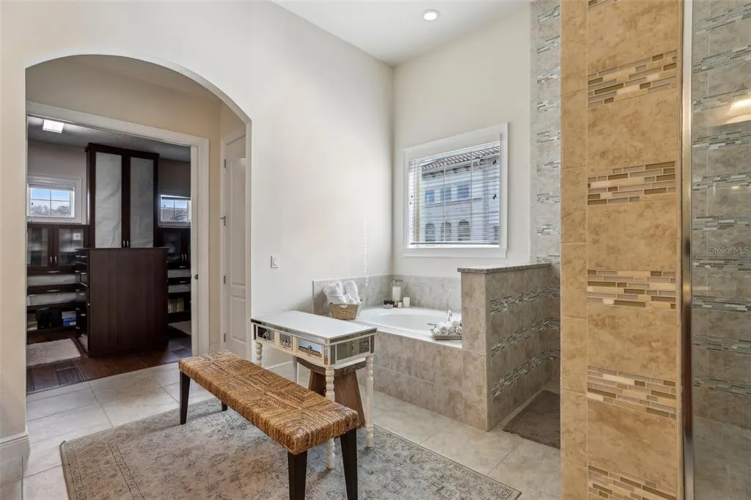
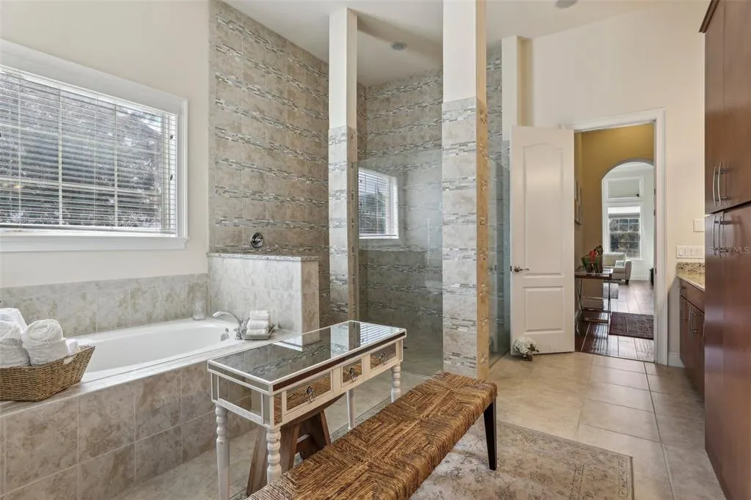
Views - Primary on Main







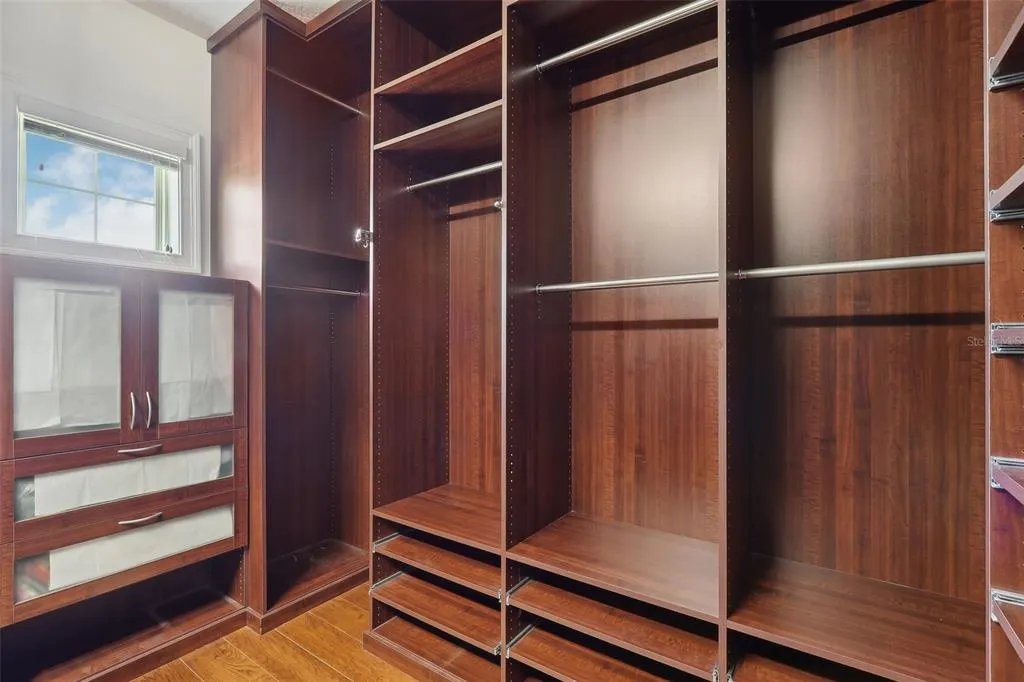
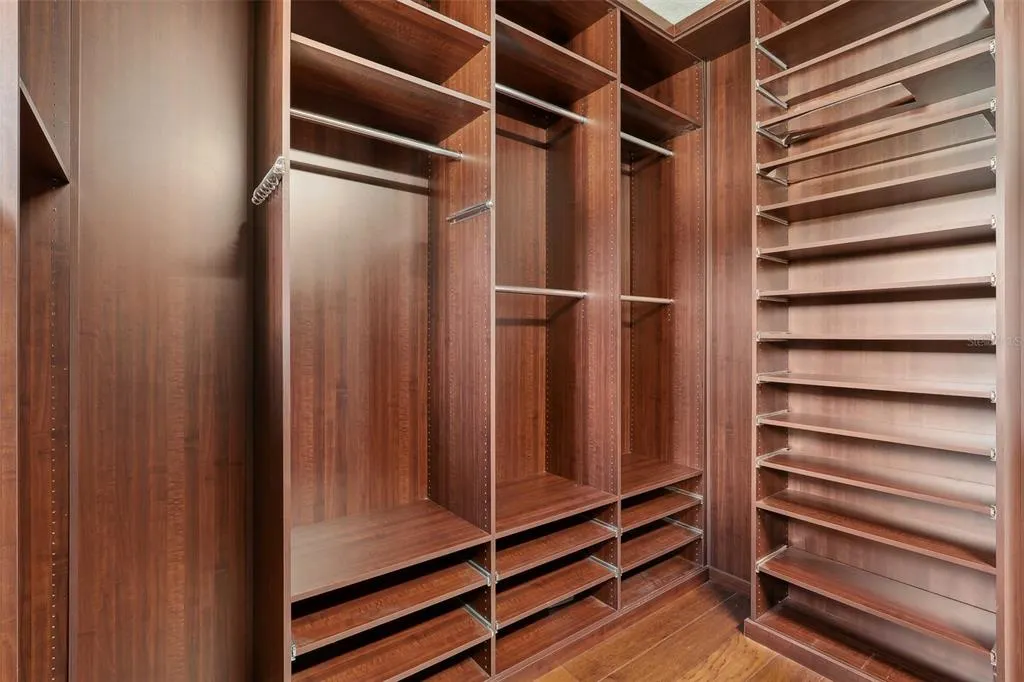
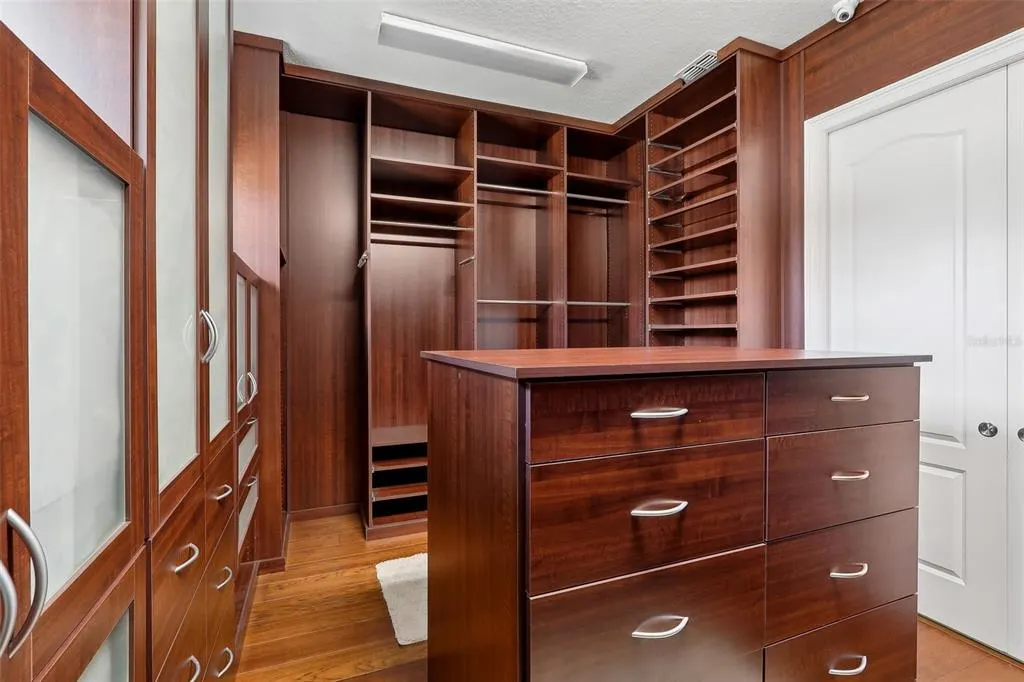

Address
3764 Farm Bell Pl, LAKE MARY, FL
Price
$ 1,850,000
Property Attributes
- MLS#O6442630
- TypeSingle Family
- Listing Status Active
- CountySeminole
- CityLAKE MARY
- AreaLake Mary / Heathrow
- NeighborhoodSTEEPLE CHASE
- Zip32746
- StyleSingle Family Residence
- Year Built2014
- Taxes$ 15861
- Price$ 1,850,000
- Bedrooms5
- Full Bathrooms5
- Half Bathrooms0
- Sqr Footage5118
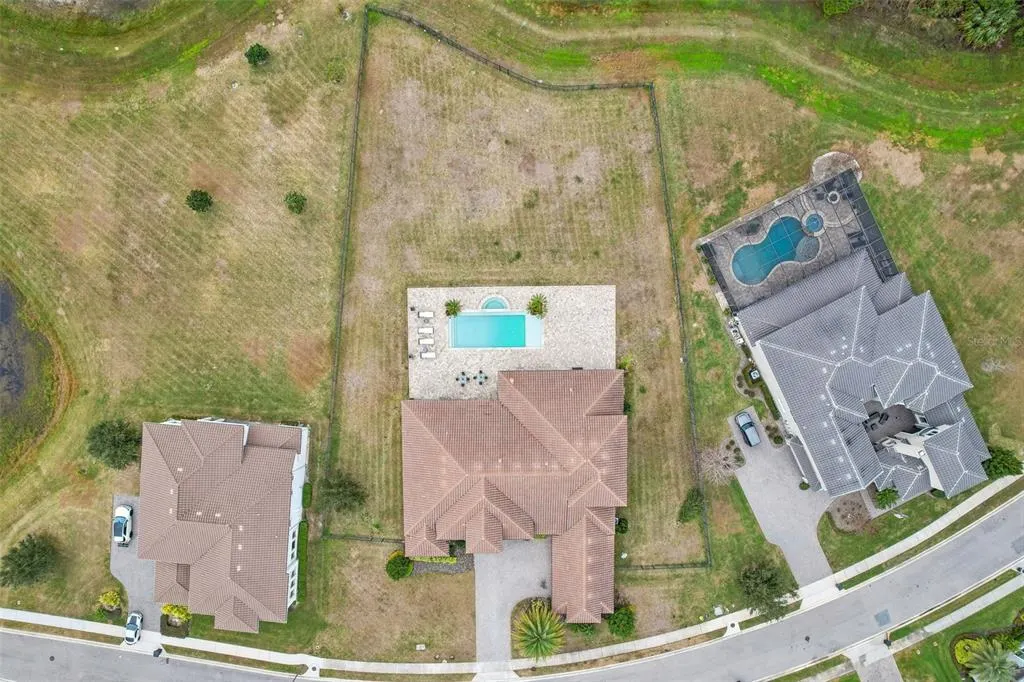
- Lot Size1 Acres
Data Source:
Stellar MLS
Property Description
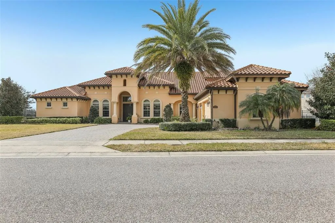
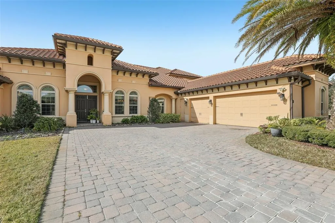
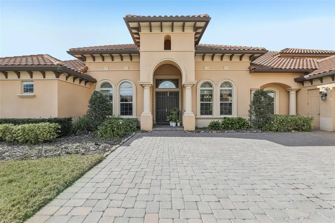
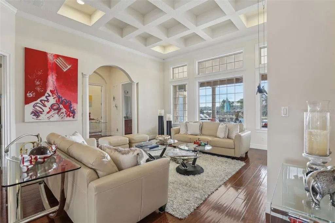
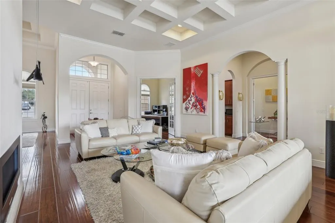
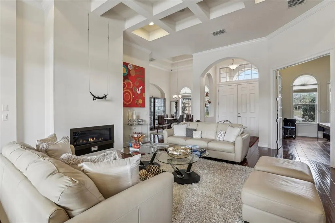
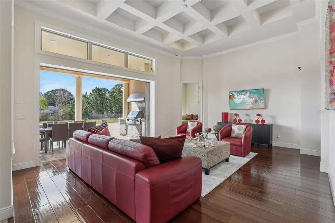
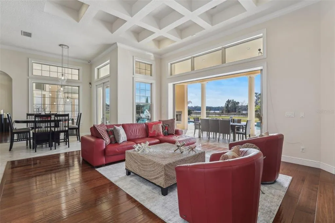
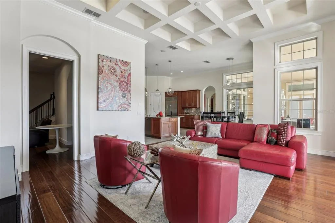
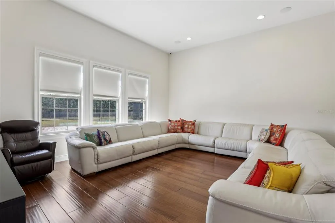
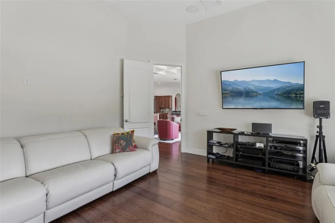
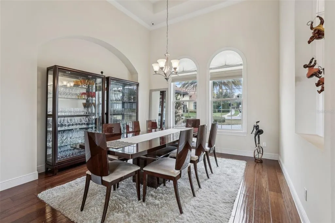
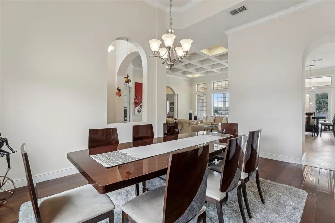
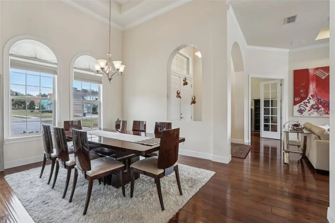
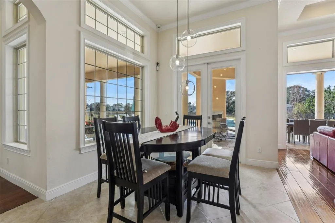
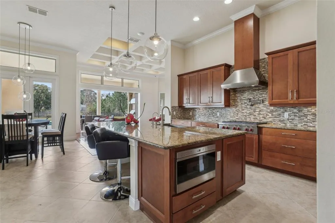
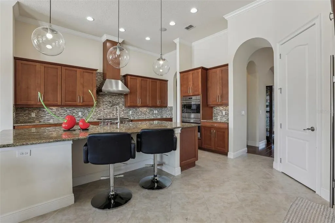
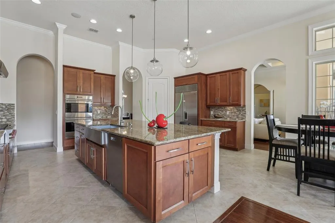
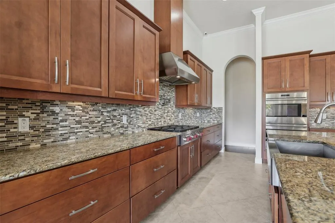
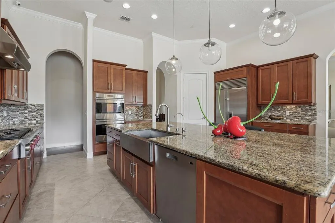
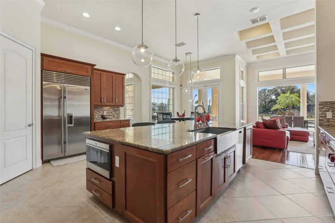
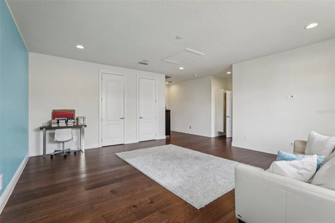
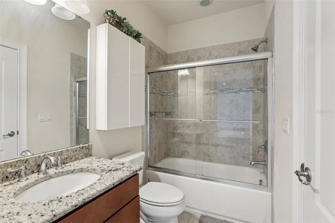
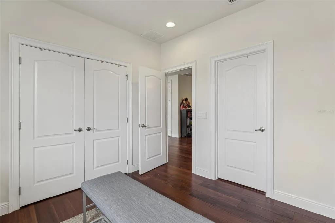
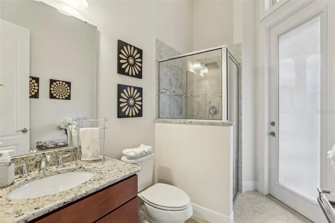
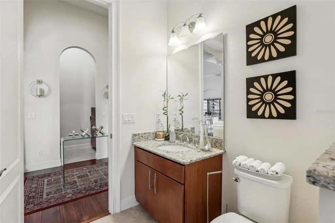
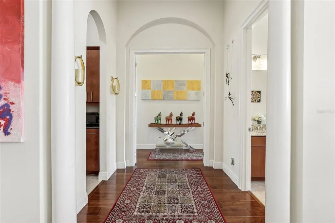
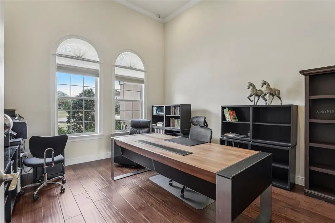
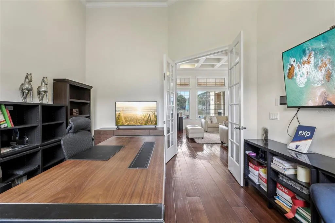
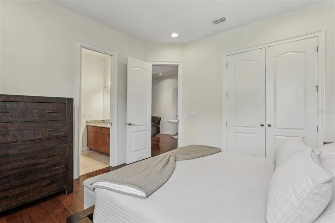
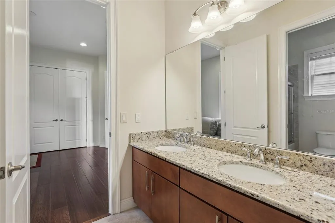
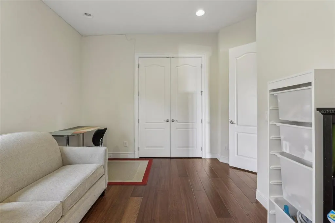
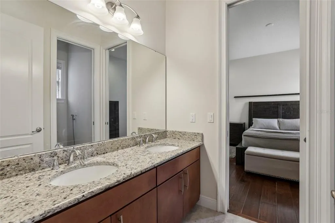
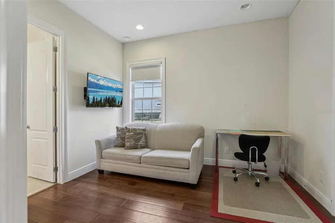
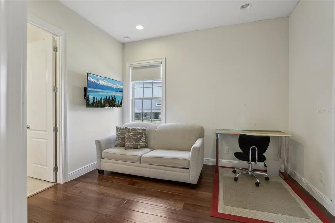
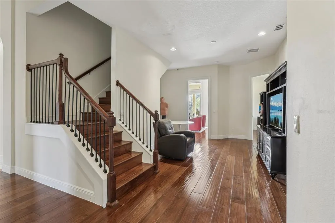
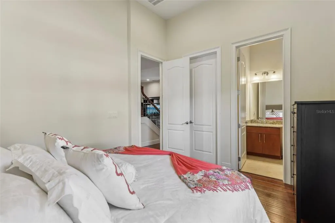
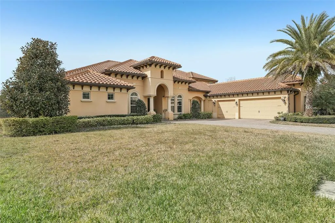
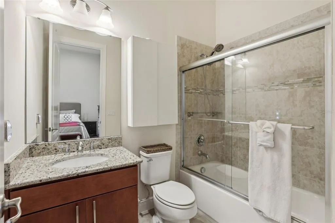
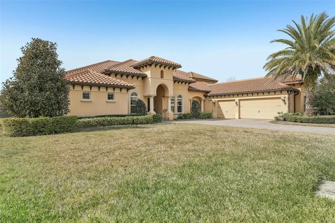
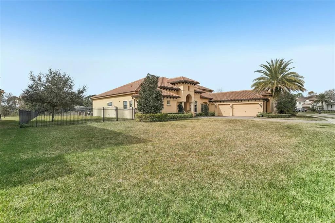
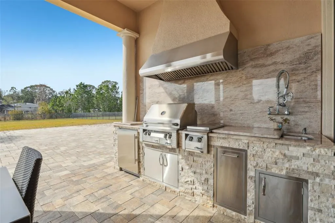
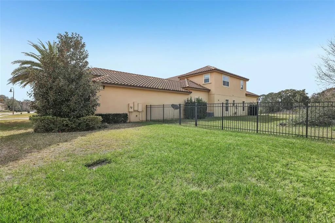
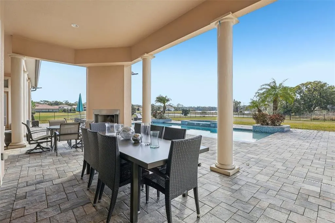
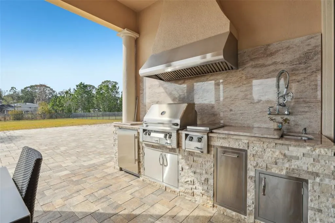
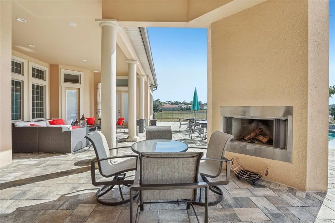
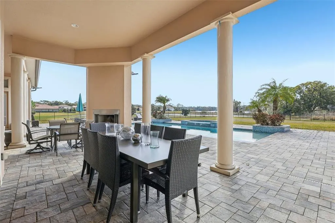
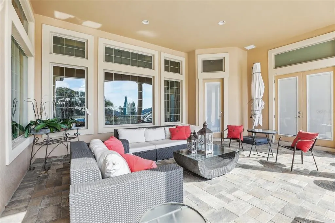
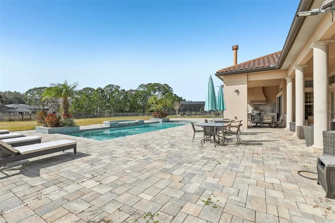
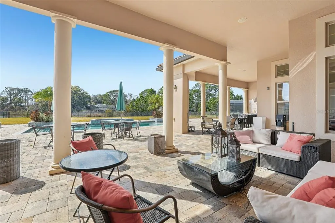
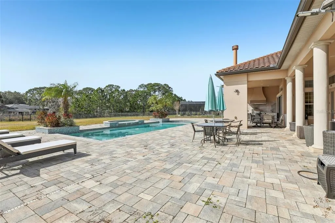
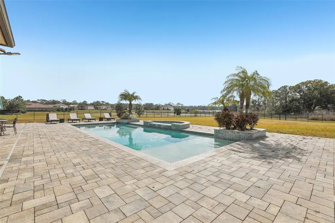
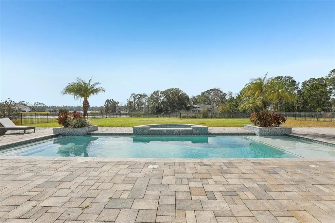
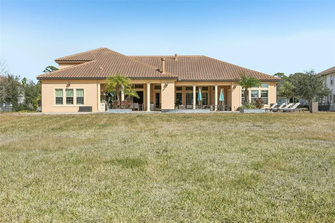
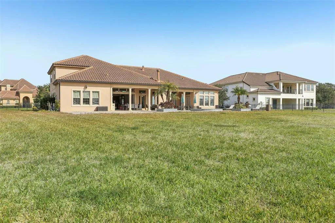
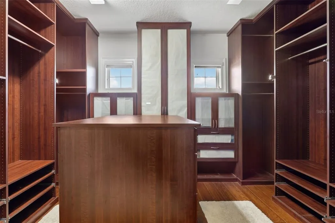
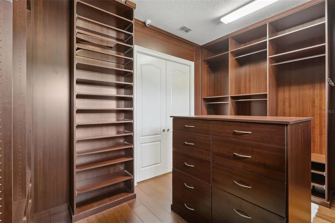
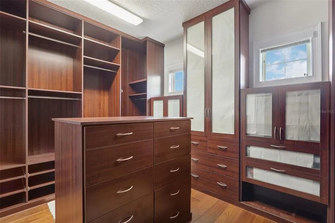
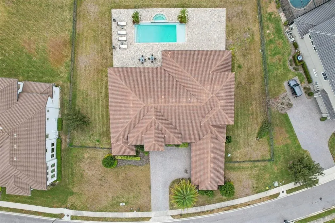
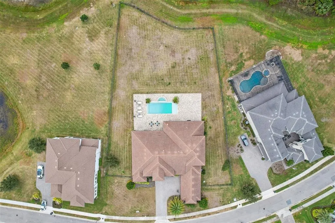
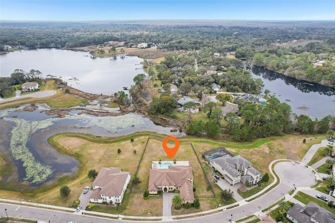
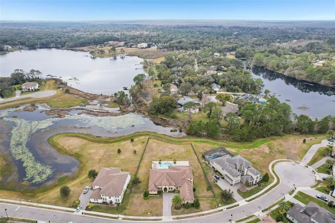
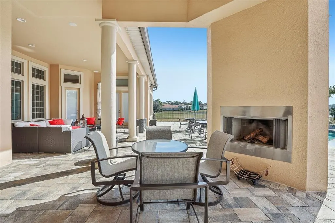
Welcome to an exceptional private estate set on a full one-acre homesite in the exclusive gated community of Steeple Chase in Lake Mary, where refined elegance, modern comfort and serene natural beauty come together. From the moment you enter, dramatic 14- and 16-foot ceilings including cathedral, coffered and tray designs create an extraordinary sense of grandeur throughout the home. Elegant architectural arches, crown molding, rich wood flooring and expansive windows fill the interiors with natural light while framing peaceful views of Rice Lake and the protected conservation area, providing lasting privacy with no immediate rear neighbors. This remarkable residence offers five spacious bedrooms and five beautifully appointed bathrooms, along with a private executive office, a formal dining room, an impressive living room with a contemporary fireplace and a welcoming family room designed for everyday enjoyment and effortless entertaining. At the heart of the home, the gourmet kitchen features warm wood cabinetry, granite countertops, a generous center island, premium Sub-Zero and Wolf appliances, built-in ovens, a pot filler, mosaic backsplash and stylish pendant lighting, all seamlessly connected to the breakfast area and family room. Large sliding glass doors create a beautiful transition to the covered lanai and an outdoor oasis designed for the Florida lifestyle. The resort-style pool and integrated spa are surrounded by an expansive paver terrace, tropical landscaping and panoramic conservation views, providing a spectacular setting for relaxation, family gatherings and unforgettable sunsets. A fully equipped summer kitchen with a built-in grill, vented hood, sink and beverage refrigerator completes this remarkable outdoor entertaining space. Offering privacy, sophistication and exceptional indoor-outdoor living, this distinguished Steeple Chase residence is conveniently located near top-rated Seminole County schools, upscale dining, boutique shopping and major roadways an extraordinary place to call home.
| Price History | |
|---|---|
| 9/18/2026 | Listed $1,850,000 |
General Features
| Sewer | Public Sewer |
|---|---|
| Heating | Electric |
| Cooling | Central Air |
| Utilities | Cable Connected,Electricity Connected,Natural Gas Connected,Sewer Connected,Street Lights |
| Roof | Tile |
| Appliances | Dishwasher,Disposal,Dryer,Microwave,Range,Range Hood,Refrigerator,Tankless Water Heater,Washer,Water Filtration System |
| Zoning | X |
| HOA Fee | 230 |
| Garage Spaces | 3 |
| Patio/Porch Features | Covered |
| Pool Features | Above Ground,Auto Cleaner,Child Safety Fence,Gunite,In Ground,Lighting,Outside Bath Access |
| Construction Materials | Block |
| Pets Allowed | Cats OK,Dogs OK |
| Year Built | 2014 |
| View | Garden |
| Levels | One |
| Property Subtype | Single Family Residence |
| Tax Year | 2025 |
| Ownership | Fee Simple |
| Assoc Fee Paid Per | Monthly |
| County | Seminole |
| New Construction | false |
| Property Type | Residential |
| Attached Garage | false |
| Subdivision Name | STEEPLE CHASE |
| Facing Direction | Northeast |
| Garage Y/N | true |
| Total Rooms | 10 |
| Full Baths | 5 |
| Status | Active |
| Directions | I-4 East from Orlando. West on Lake Mary Blvd. Steeple Chase will be on your left. Turn left into the community entrance on Ranch Bell Lane. Gate code required. Continue to the end of the street and turn right onto Farm Bell Place. The home is the second property on the left. |
| City | LAKE MARY |
| Association Name | Marlo Sanders |
| Senior Community Y/N | false |
| MLS Area | 32746 - Lake Mary / Heathrow |
| Lot Size Units | Square Feet |
| Lot Size Square Feet | 43545 |
| Carport Y/N | false |
| Listing Terms | Cash,Conventional |
| Spa Features | Heated,In Ground |
| Land Lease Y/N | false |
| Tax Annual Amount | 15861.71 |
| Property Condition | Completed |
| Additional Parcels Y/N | false |
| Lease Considered Y/N | true |
| Virtual Tour | https://www.propertypanorama.com/instaview/stellar/O6442630 |
| Building Area Units | Square Feet |
| Living Area Units | Square Feet |
| Builder Name | Taylor Morrison |
| Standard Status | Active |
| Occupancy Type | Owner |
| Tax Lot | 14 |
| Legal Description | LOT 14 STEEPLE CHASE PB 78 PGS 59 THRU 63 |
| Minimum Lease | 1-2 Years |
| Water Access Y/N | false |
| Monthly HOA Amount | 230 |
| Additional Rooms | Bonus Room,Family Room,Formal Dining Room Separate,Formal Living Room Separate,Media Room |
| Water View Y/N | false |
| Flood Zone Code | x |
| In Law Suite YN | false |
| Flood Zone Code X | Yes |
Interior Features
| Interior Amenities | Central Vacuum,Eating Space In Kitchen,High Ceilings,In Wall Pest System,Open Floorplan,Primary Bedroom Main Floor,Solid Wood Cabinets,Stone Counters,Wet Bar |
|---|---|
| Flooring | Ceramic Tile,Engineered Hardwood |
| Furnished Y/N | Negotiable |
| Fireplace Features | Living Room,Outside |
| Air Conditioning Y/N | true |
| Heating Y/N | true |
| Fireplace Y/N | true |
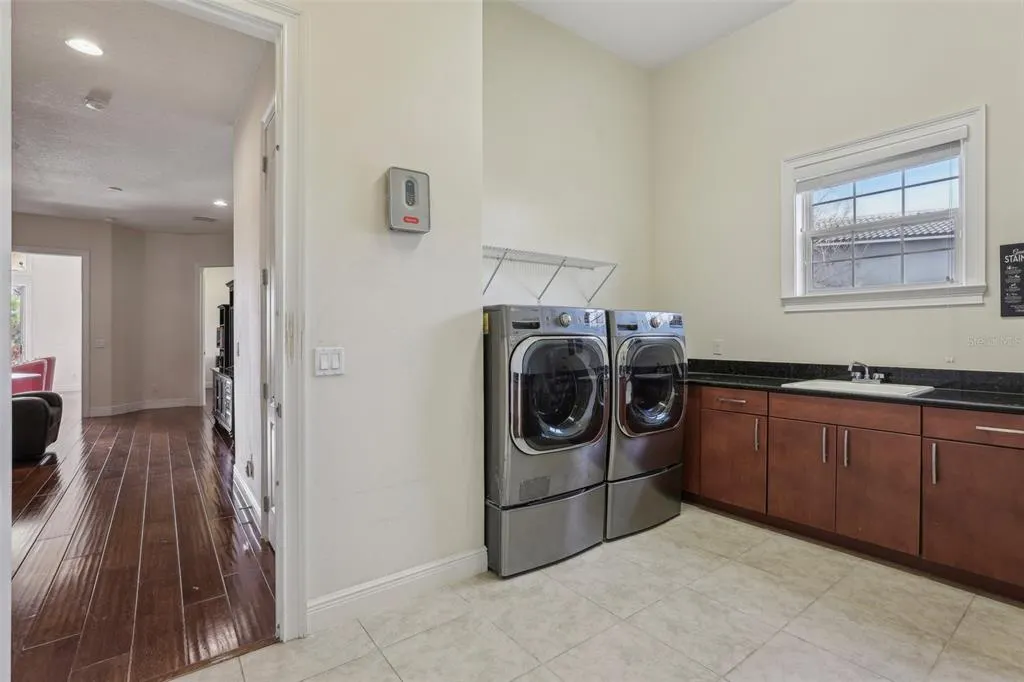
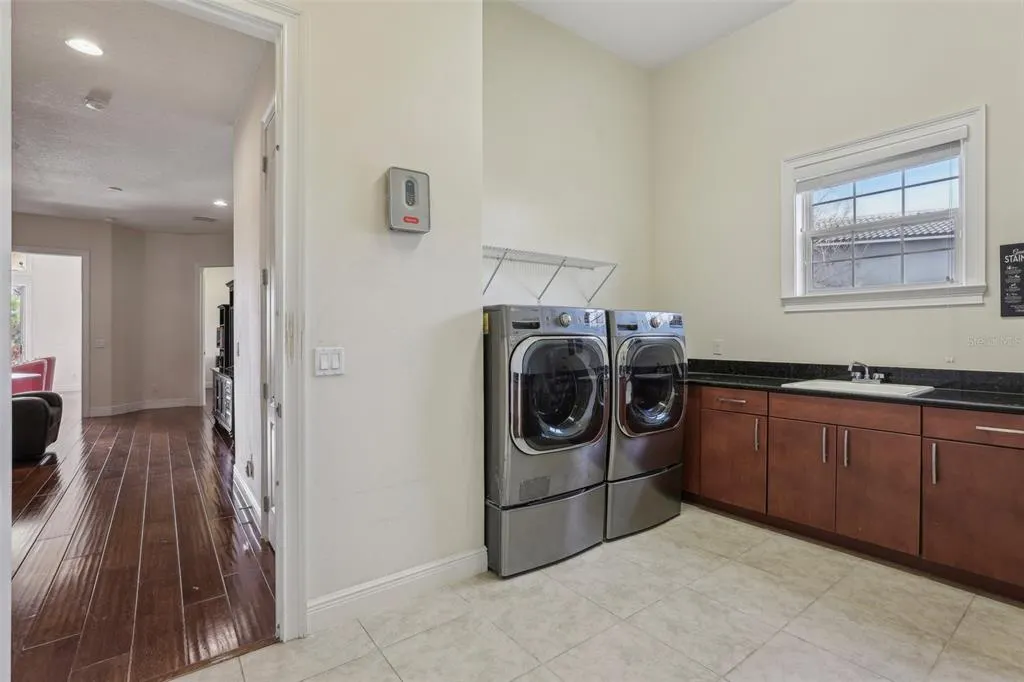
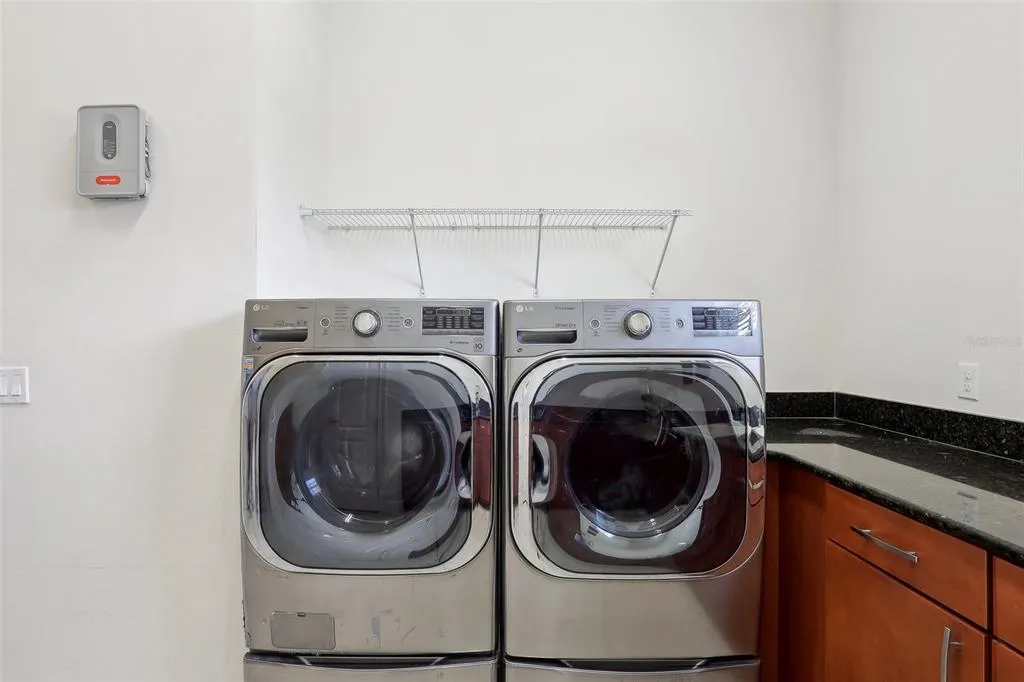
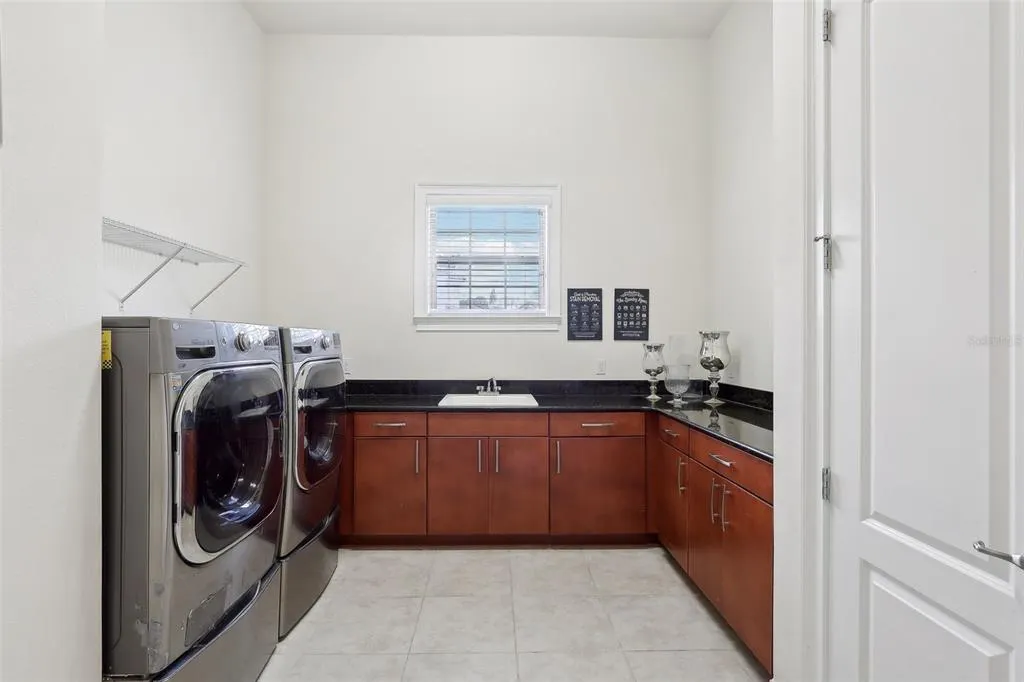
| Laundry Features | Laundry Room |
| Total Bedrooms | 5 |
| LivingAreaSource | Builder |
| Total Baths | 5 |
Exterior Features
| Exterior Amenities | Private Yard |
|---|---|
| Parking Features | Garage Faces Side |
| Lot Features | Cleared,Conservation Area |
| Water Source | Public |
| Lot Size Area | 43545 |
| Foundation Details | Slab |
| Spa | true |
| Building Area Total | 5854 |
| Lot Size Acres | 1 |
| Road Surface Type | Asphalt |
| Private Pool | true |
| Waterfront Y/N | false |
| Covered Spaces | 3 |
| Builder Model | Pesaro |
| Road Responsibility | Private Maintained Road |
Amenities
- Foreclosure
- Views
- Short Sale
- New Construction
- Adult 55+
- Lease To Own
- No HOA Fees
- Furnished
- Primary On Main
- Air Conditioning
- Seller Finance
- Green
- Fixer Upper
- Horse
- Golf
- Fireplace
- Deck
- Garage
- Basement
- Pool
Property vs Single Family Average in 32746
Price
Taxes
Year Built
 Copyright © MFRMLS.com All information deemed reliable but not guaranteed. All properties are subject to prior sale, change or withdrawal. Neither listing broker(s) or information provider(s) shall be responsible for any typographical errors, misinformation, misprints and shall be held totally harmless. Listing(s) information is provided for consumers personal, non-commercial use and may not be used for any purpose other than to identify prospective properties consumers may be interested in purchasing. Information on this site was last updated Last updated on September 21, 2026 2:43 AM UTC The listing information on this page last changed on Last updated on September 21, 2026 2:43 AM UTCd. The data relating to real estate for sale on this website comes in part from the Internet Data Exchange program of MFR MLS.
All information deemed reliable but not guaranteed. All properties are subject to prior sale, change or withdrawal. Neither listing broker(s) or information provider(s) shall be responsible for any typographical errors, misinformation, misprints and shall be held totally harmless. Listing(s) information is provided for consumers personal, non-commercial use and may not be used for any purpose other than to identify prospective properties consumers may be interested in purchasing.
Updated on September 21, 2026 2:43 AM UTC
Copyright © MFRMLS.com All information deemed reliable but not guaranteed. All properties are subject to prior sale, change or withdrawal. Neither listing broker(s) or information provider(s) shall be responsible for any typographical errors, misinformation, misprints and shall be held totally harmless. Listing(s) information is provided for consumers personal, non-commercial use and may not be used for any purpose other than to identify prospective properties consumers may be interested in purchasing. Information on this site was last updated Last updated on September 21, 2026 2:43 AM UTC The listing information on this page last changed on Last updated on September 21, 2026 2:43 AM UTCd. The data relating to real estate for sale on this website comes in part from the Internet Data Exchange program of MFR MLS.
All information deemed reliable but not guaranteed. All properties are subject to prior sale, change or withdrawal. Neither listing broker(s) or information provider(s) shall be responsible for any typographical errors, misinformation, misprints and shall be held totally harmless. Listing(s) information is provided for consumers personal, non-commercial use and may not be used for any purpose other than to identify prospective properties consumers may be interested in purchasing.
Updated on September 21, 2026 2:43 AM UTC
