
Primary on Main












Address
8041 Excalibur Court, ORLANDO, FL
Price
$ 354,900
Property Attributes
- MLS#O6443003
- TypeSingle Family
- Listing Status Active
- CountyOrange
- CityORLANDO
- AreaOrlando/Ventura
- NeighborhoodROYAL MANOR ESTATES
- Zip32822
- StyleSingle Family Residence
- Year Built1992
- Taxes$ 5085
- Price$ 354,900
- Bedrooms3
- Full Bathrooms2
- Half Bathrooms0
- Sqr Footage1400
- Lot Size0.15 Acres
Data Source:
Stellar MLS
Property Description
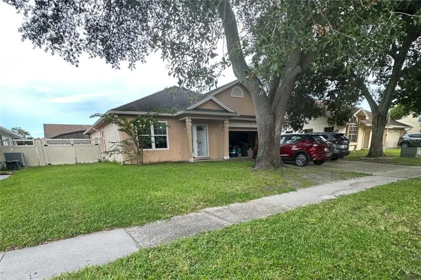
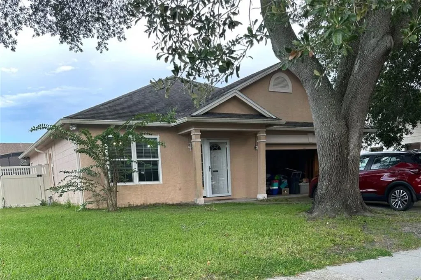
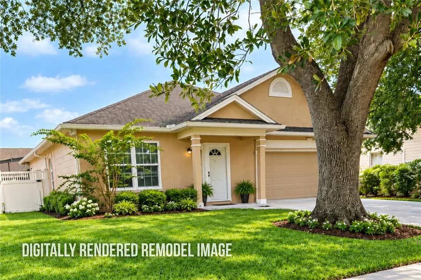
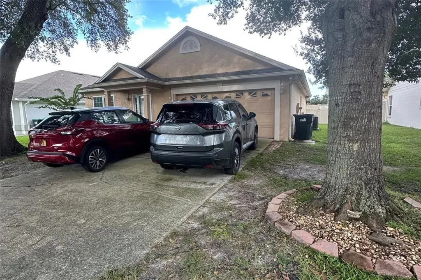
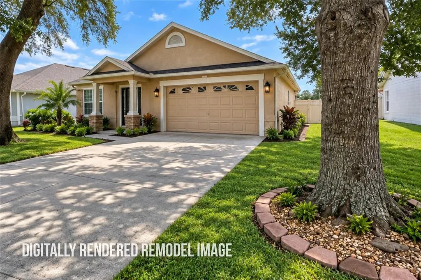
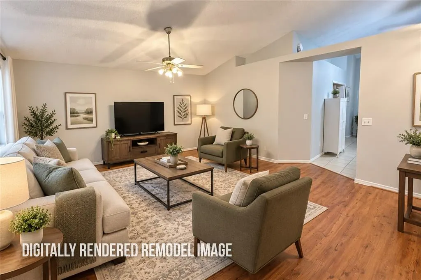
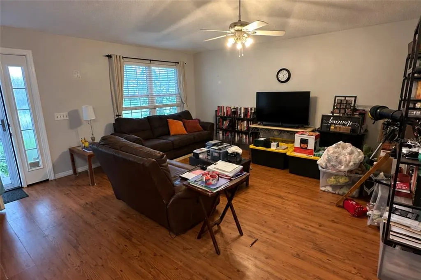
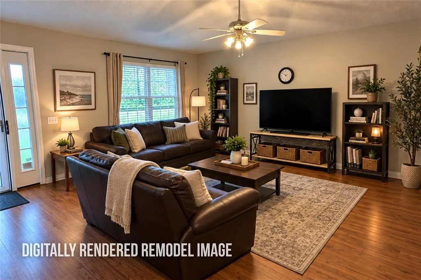
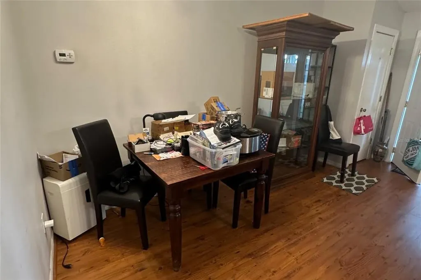
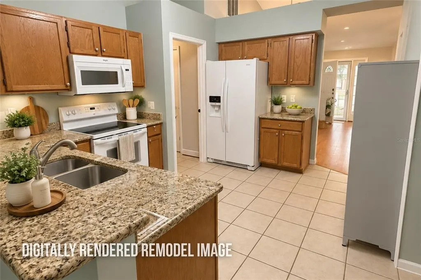
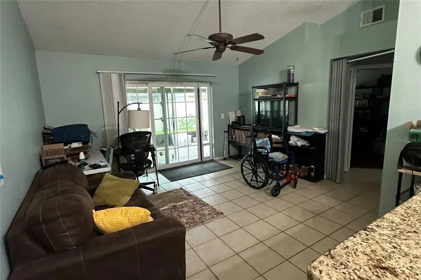
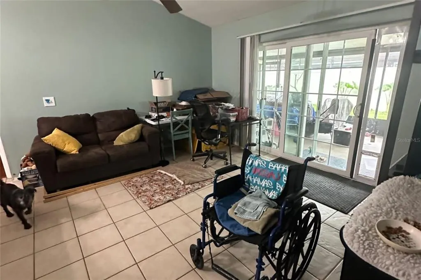
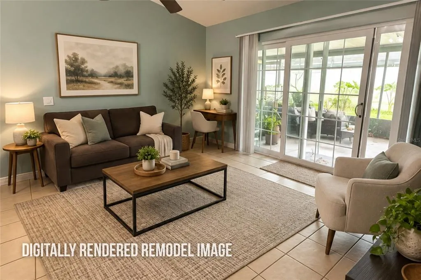
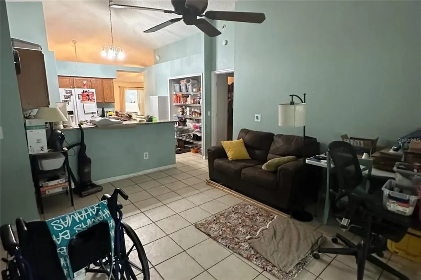
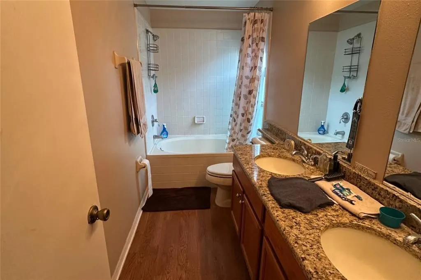
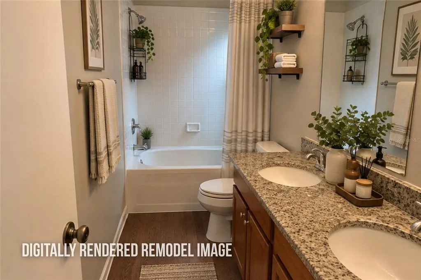
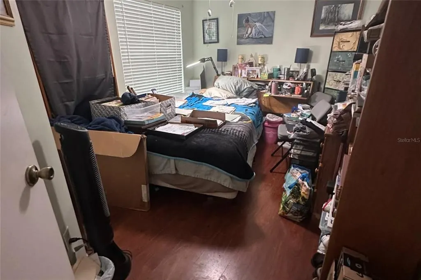
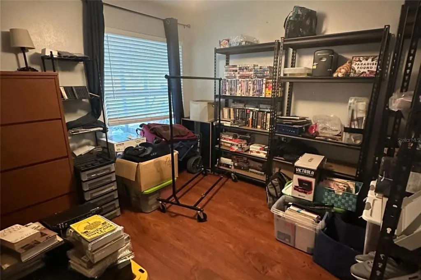
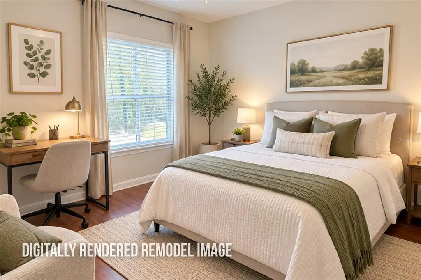
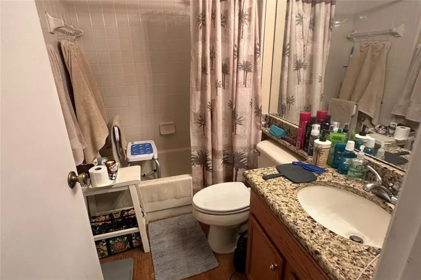
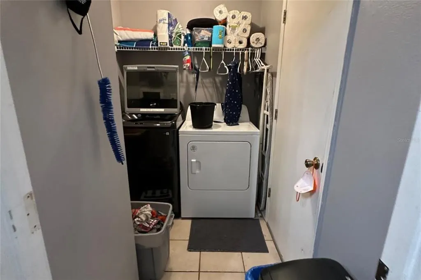
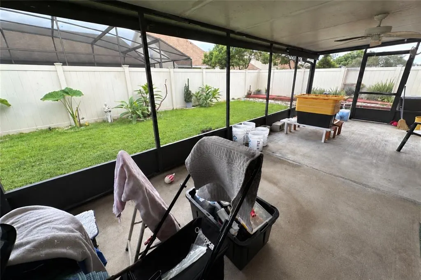
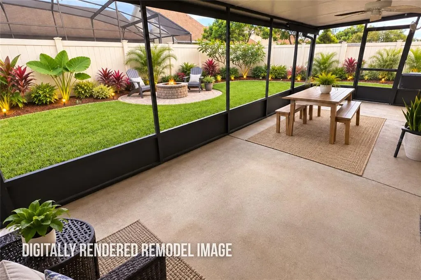
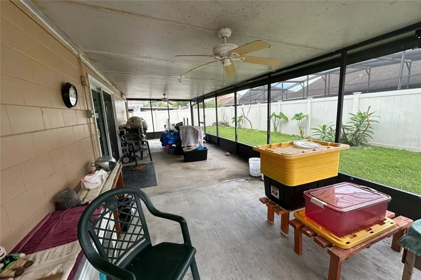
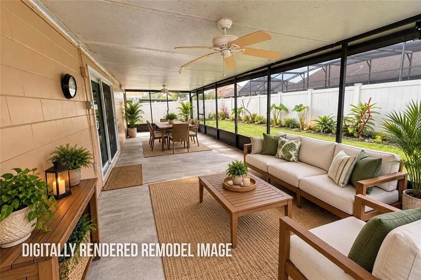
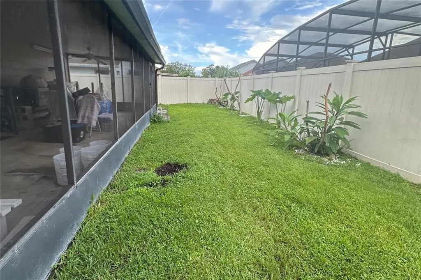
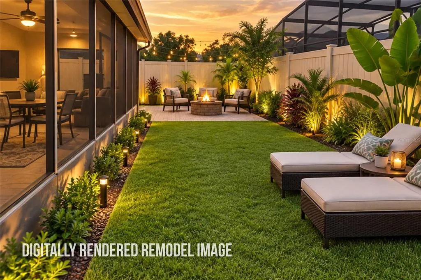
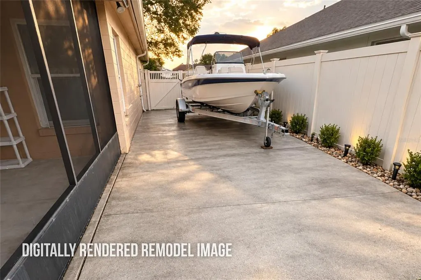
Virtually Staged. *Minimum 24-hour notice required for all showings, and proof of funds must be provided prior to scheduling showing.* Welcome to this spacious single-story Orlando home offering vaulted ceilings, an open and flexible floor plan, multiple living areas, and plenty of opportunity to make the space your own. The kitchen features wood cabinetry, granite countertops, ample storage, and an open connection to the surrounding living spaces, making the layout work well for both everyday living and entertaining. The primary suite offers generous space, a walk-in closet, and an en-suite bath with dual sinks and a tub/shower combination. Additional living space can easily serve as a home office, second sitting area, playroom, or flex space. Outside, the large screened lanai extends the living space and overlooks the fenced backyard. The property also offers valuable side-yard space with the potential for boat or RV parking, giving buyers added flexibility that can be hard to find in Orlando. Located in an established Orlando neighborhood, the home offers convenient access to Orlando International Airport, downtown Orlando, shopping, dining, parks, and major roadways while still maintaining a residential feel. Mature trees provide shade and character out front, and the attached garage adds everyday convenience. Buyer and buyer’s agent are responsible for independently verifying all information deemed important, including but not limited to square footage, room dimensions, schools, zoning, HOA rules and restrictions, property condition, taxes, utilities, permits, and any information regarding boat or RV parking. Some photos have been virtually staged or enhanced to demonstrate the home’s potential.
| Price History | |
|---|---|
| 9/22/2026 | Listed $354,900 |
General Features
| Sewer | Public Sewer |
|---|---|
| Heating | Natural Gas |
| Cooling | Central Air |
| Utilities | Cable Available,Electricity Connected,Phone Available,Public,Sewer Connected,Water Connected |
| Possession | Close Of Escrow |
| Roof | Shingle |
| Appliances | Dishwasher,Disposal,Dryer,Gas Water Heater,Microwave,Range,Refrigerator,Washer |
| Zoning | RSTD R-1 |
| HOA Fee | 250 |
| Garage Spaces | 2 |
| Patio/Porch Features | Enclosed,Rear Porch |
| Construction Materials | Block |
| Pets Allowed | Yes |
| Year Built | 1992 |
| Levels | One |
| Property Subtype | Single Family Residence |
| Tax Year | 2025 |
| Ownership | Fee Simple |
| Assoc Fee Paid Per | Annually |
| County | Orange |
| New Construction | false |
| Property Type | Residential |
| Attached Garage | true |
| Subdivision Name | ROYAL MANOR ESTATES |
| Facing Direction | West |
| Garage Y/N | true |
| Total Rooms | 10 |
| Full Baths | 2 |
| Status | Active |
| Directions | From Curry Ford Rd, head east past Goldenrod Rd. Turn left into Royal Manor Estates, then turn left onto Excalibur Ct. Continue to 8041 Excalibur Ct; home will be on the right. |
| City | ORLANDO |
| Association Name | Royal Manor Estates Phase ll Homeowners Assoc. |
| Senior Community Y/N | false |
| MLS Area | 32822 - Orlando/Ventura |
| Lot Size Units | Square Feet |
| Lot Size Square Feet | 6566 |
| Carport Y/N | false |
| Listing Terms | Cash,Conventional |
| Land Lease Y/N | false |
| Tax Annual Amount | 5085 |
| Additional Parcels Y/N | false |
| Lease Considered Y/N | true |
| Building Area Units | Square Feet |
| Living Area Units | Square Feet |
| Standard Status | Active |
| Occupancy Type | Owner |
| Tax Lot | 46 |
| Legal Description | ROYAL MANOR ESTATES PHASE FOUR 21/13 LOT46 |
| Minimum Lease | 6 Months |
| Water Access Y/N | false |
| Monthly HOA Amount | 20.83 |
| Additional Rooms | Florida Room |
| Water View Y/N | false |
| Flood Zone Code | X |
| In Law Suite YN | false |
| Flood Zone Code X | Yes |
| DockY/N | false |
Interior Features
| Interior Amenities | Ceiling Fan(s),High Ceilings,Kitchen/Family Room Combo,Living Room/Dining Room Combo,Primary Bedroom Main Floor,Vaulted Ceiling(s),Walk-In Closet(s) |
|---|---|
| Flooring | Ceramic Tile,Vinyl |
| Furnished Y/N | Unfurnished |
| Air Conditioning Y/N | true |
| Heating Y/N | true |
| Window Features | Double Pane Windows |
| Fireplace Y/N | false |
| Laundry Features | Laundry Room |
| Total Bedrooms | 3 |
| LivingAreaSource | Public Records |
| Total Baths | 2 |
Exterior Features
| Exterior Amenities | Private Yard |
|---|---|
| Vegetation | Mature Landscaping |
| Fencing | Vinyl |
| Lot Features | Landscaped,Level |
| Water Source | Public |
| Lot Size Area | 6566 |
| Foundation Details | Slab |
| Building Area Total | 1400 |
| Lot Size Acres | 0.15 |
| Road Surface Type | Paved |
| Private Pool | false |
| Waterfront Y/N | false |
| Covered Spaces | 2 |
| Road Responsibility | Public Maintained Road |
Amenities
- Foreclosure
- Views
- Short Sale
- New Construction
- Adult 55+
- Lease To Own
- No HOA Fees
- Furnished
- Primary On Main
- Air Conditioning
- Seller Finance
- Green
- Fixer Upper
- Horse
- Golf
- Fireplace
- Deck
- Garage
- Basement
- Pool
Property vs Single Family Average in 32822
Price
Taxes
Year Built
 Copyright © MFRMLS.com All information deemed reliable but not guaranteed. All properties are subject to prior sale, change or withdrawal. Neither listing broker(s) or information provider(s) shall be responsible for any typographical errors, misinformation, misprints and shall be held totally harmless. Listing(s) information is provided for consumers personal, non-commercial use and may not be used for any purpose other than to identify prospective properties consumers may be interested in purchasing. Information on this site was last updated Last updated on September 21, 2026 8:05 PM UTC The listing information on this page last changed on Last updated on September 21, 2026 8:05 PM UTCd. The data relating to real estate for sale on this website comes in part from the Internet Data Exchange program of MFR MLS.
All information deemed reliable but not guaranteed. All properties are subject to prior sale, change or withdrawal. Neither listing broker(s) or information provider(s) shall be responsible for any typographical errors, misinformation, misprints and shall be held totally harmless. Listing(s) information is provided for consumers personal, non-commercial use and may not be used for any purpose other than to identify prospective properties consumers may be interested in purchasing.
Updated on September 21, 2026 8:05 PM UTC
Copyright © MFRMLS.com All information deemed reliable but not guaranteed. All properties are subject to prior sale, change or withdrawal. Neither listing broker(s) or information provider(s) shall be responsible for any typographical errors, misinformation, misprints and shall be held totally harmless. Listing(s) information is provided for consumers personal, non-commercial use and may not be used for any purpose other than to identify prospective properties consumers may be interested in purchasing. Information on this site was last updated Last updated on September 21, 2026 8:05 PM UTC The listing information on this page last changed on Last updated on September 21, 2026 8:05 PM UTCd. The data relating to real estate for sale on this website comes in part from the Internet Data Exchange program of MFR MLS.
All information deemed reliable but not guaranteed. All properties are subject to prior sale, change or withdrawal. Neither listing broker(s) or information provider(s) shall be responsible for any typographical errors, misinformation, misprints and shall be held totally harmless. Listing(s) information is provided for consumers personal, non-commercial use and may not be used for any purpose other than to identify prospective properties consumers may be interested in purchasing.
Updated on September 21, 2026 8:05 PM UTC
