
Primary on Main

Address
4426 Point Look Out Road, ORLANDO, FL
Price
$ 375,000
Property Attributes
- MLS#O6445227
- TypeSingle Family
- Listing Status Coming Soon
- CountyOrange
- CityORLANDO
- AreaOrlando/Pine Hills
- NeighborhoodROSEMONT SEC 12
- Zip32808
- StyleTraditional
- Year Built1985
- Taxes$ 5056
- Price$ 375,000
- Bedrooms4
- Full Bathrooms2
- Half Bathrooms0
- Sqr Footage2128
- Lot Size0.24 Acres
Data Source:
Stellar MLS
Property Description
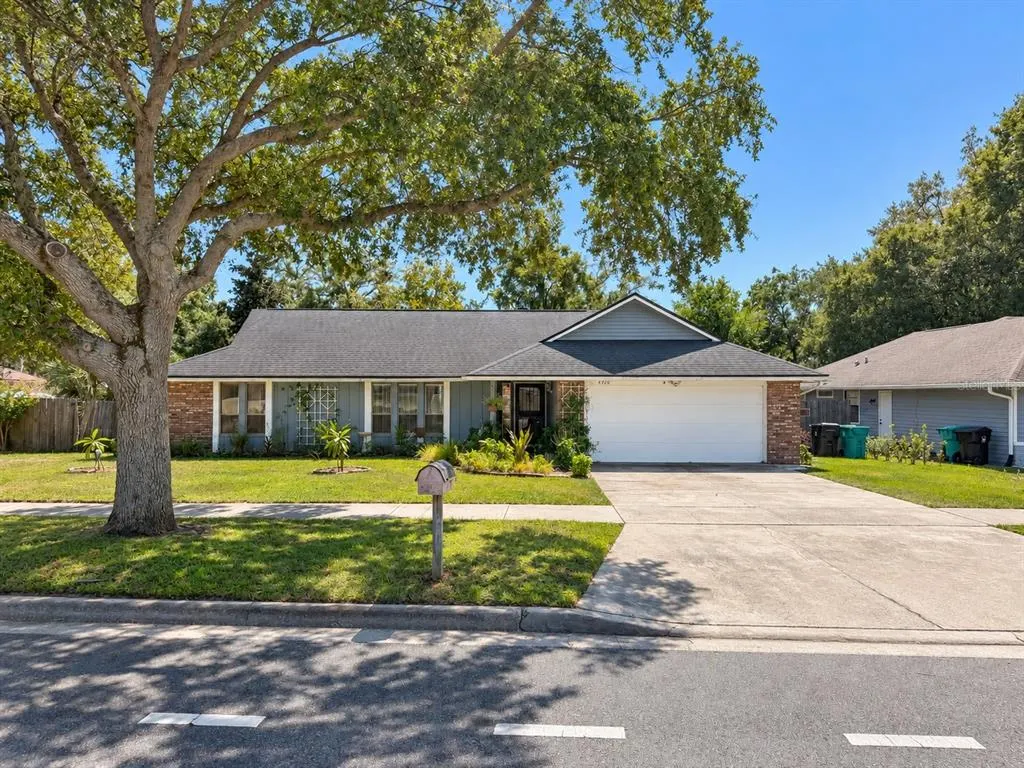
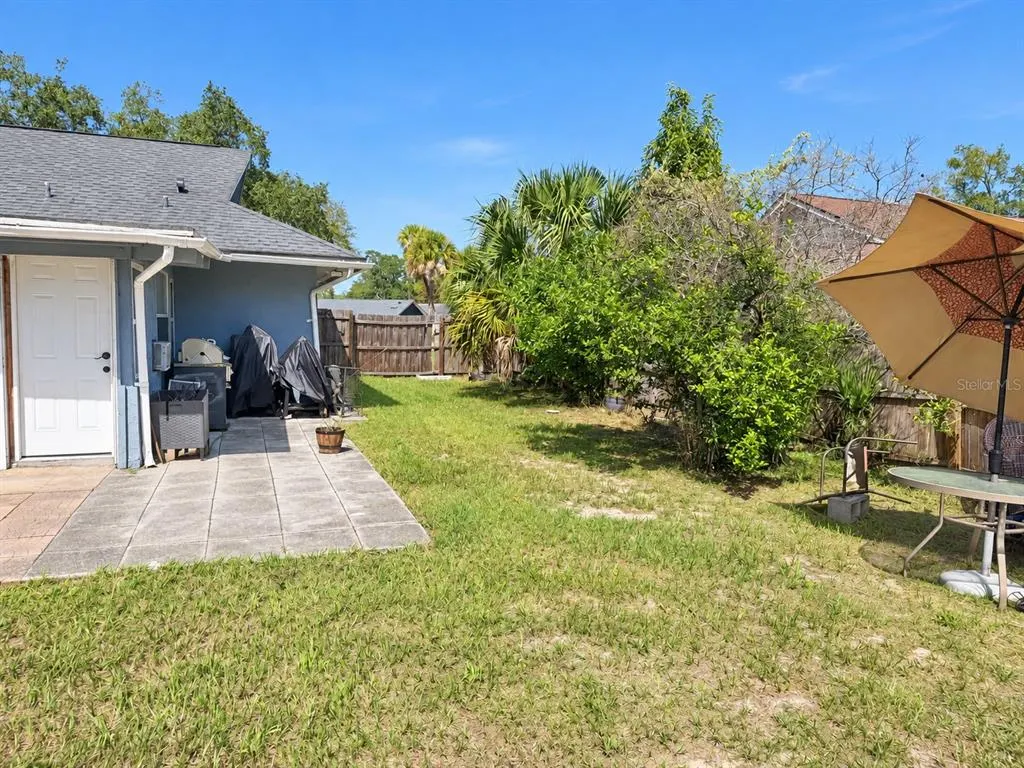
BEAUTIFUL ORLANDO HOME WITH UPDATED KITCHEN, REMODELED BATHROOM & FENCED BACKYARD! Step inside this inviting home where stylish updates and comfortable living come together. Wood laminate flooring flows throughout the living room, dining room, and primary bedroom, while 18” diagonal tile adds character to the foyer and family room. The centrally located kitchen is the centerpiece of the home, highlighted by rich CHERRY MAPLE CABINETS WITH CROWN MOLDING, QUARTZ COUNTERTOPS, glass showcase display cabinets, a closet pantry, island, patterned tile backsplash, and a full complement of appliances including a stainless steel refrigerator and dishwasher, black stainless range, and black microwave. The spacious primary retreat features wood laminate flooring, a walk-in closet, and a tiled shower accented with decorative glass listello. The SECOND BATHROOM WAS REMODELED IN 2023 and showcases quartz countertops and a beautifully tiled shower. Ceiling fans throughout, blinds, curtains, and thoughtful finishes provide touches of comfort and style throughout the home. Step outside and enjoy Florida living in your FENCED BACKYARD, offering plenty of space to relax, entertain, or create your own outdoor oasis. Have peace of mind knowing this home features a 2019 ROOF and comes PROTECTED WITH A 1-YEAR HOME WARRANTY! Conveniently located near the Rosemont Community Center and Lake Orlando, with quick access to US-441, connecting you to shopping, dining, entertainment, and everything Central Florida has to offer. THIS IS A MUST-SEE!
| Elementary School | Middle School | High School |
|---|---|---|
| Rosemont Elem Elementary School | College Park Middle Middle School | Edgewater High High School |
| Price History | |
|---|---|
| 9/27/2026 | Listed $375,000 |
General Features
| Sewer | Public Sewer |
|---|---|
| Heating | Central,Electric |
| Cooling | Central Air |
| Utilities | BB/HS Internet Available,Cable Available,Electricity Available,Street Lights,Water Available |
| Roof | Shingle |
| Appliances | Dishwasher,Disposal,Microwave,Range,Refrigerator |
| Zoning | R-1AA/W/RP |
| Garage Spaces | 2 |
| Patio/Porch Features | Rear Porch |
| Architectural Style | Traditional |
| Construction Materials | Vinyl Siding,Wood Frame |
| Pets Allowed | Yes |
| Year Built | 1985 |
| Levels | One |
| Property Subtype | Single Family Residence |
| Tax Year | 2025 |
| Ownership | Fee Simple |
| County | Orange |
| New Construction | false |
| Property Type | Residential |
| Attached Garage | true |
| Subdivision Name | ROSEMONT SEC 12 |
| Facing Direction | North |
| Garage Y/N | true |
| Total Rooms | 9 |
| Full Baths | 2 |
| Status | Coming Soon |
| Directions | From US-441/N Orange Blossom Trail, head west on Clarcona Ocoee Rd. Turn left onto Long Rd, then left onto Point Look Out Rd. Continue to 4426 Point Look Out Rd. |
| High School | Edgewater High |
| City | ORLANDO |
| Senior Community Y/N | false |
| MLS Area | 32808 - Orlando/Pine Hills |
| Lot Size Units | Square Feet |
| Lot Size Square Feet | 10604 |
| Carport Y/N | false |
| Listing Terms | Cash,Conventional,FHA,VA Loan |
| Elementary School | Rosemont Elem |
| Land Lease Y/N | false |
| Tax Annual Amount | 5056 |
| Home Warranty Y/N | true |
| Middle/Junior High School | College Park Middle |
| Additional Parcels Y/N | false |
| Lease Considered Y/N | true |
| Building Area Units | Square Feet |
| Living Area Units | Square Feet |
| Standard Status | Coming Soon |
| Occupancy Type | Owner |
| Tax Lot | 49 |
| Legal Description | ROSEMONT SECTION TWELVE 8/114 LOT 49 |
| Minimum Lease | 7 Months |
| Water Access Y/N | false |
| Additional Rooms | Formal Dining Room Separate,Formal Living Room Separate |
| Water View Y/N | false |
| Flood Zone Code | X |
| In Law Suite YN | false |
| Flood Zone Code X | Yes |
| DockY/N | false |
Interior Features
| Interior Amenities | Ceiling Fan(s),Primary Bedroom Main Floor,Solid Surface Counters,Solid Wood Cabinets,Split Bedroom,Walk-In Closet(s),Window Treatments |
|---|---|
| Flooring | Laminate,Tile |
| Furnished Y/N | Unfurnished |
| Air Conditioning Y/N | true |
| Heating Y/N | true |
| Window Features | Blinds |
| Fireplace Y/N | false |
| Laundry Features | Corridor Access |
| Total Bedrooms | 4 |
| LivingAreaSource | Public Records |
| Total Baths | 2 |
Exterior Features
| Exterior Amenities | Lighting,Rain Gutters,Sidewalk |
|---|---|
| Vegetation | Mature Landscaping |
| Fencing | Wood |
| Water Source | Public |
| Lot Size Area | 10604 |
| Foundation Details | Slab |
| Building Area Total | 2867 |
| Lot Size Acres | 0.24 |
| Road Surface Type | Asphalt |
| Private Pool | false |
| Waterfront Y/N | false |
| Covered Spaces | 2 |
| Road Responsibility | Public Maintained Road |
Amenities
- Foreclosure
- Views
- Short Sale
- New Construction
- Adult 55+
- Lease To Own
- No HOA Fees
- Furnished
- Primary On Main
- Air Conditioning
- Seller Finance
- Green
- Fixer Upper
- Horse
- Golf
- Fireplace
- Deck
- Garage
- Basement
- Pool
Property vs Single Family Average in 32808
Price
Taxes
Year Built
 Copyright © MFRMLS.com All information deemed reliable but not guaranteed. All properties are subject to prior sale, change or withdrawal. Neither listing broker(s) or information provider(s) shall be responsible for any typographical errors, misinformation, misprints and shall be held totally harmless. Listing(s) information is provided for consumers personal, non-commercial use and may not be used for any purpose other than to identify prospective properties consumers may be interested in purchasing. Information on this site was last updated Last updated on September 27, 2026 8:12 PM UTC The listing information on this page last changed on Last updated on September 27, 2026 8:12 PM UTCd. The data relating to real estate for sale on this website comes in part from the Internet Data Exchange program of MFR MLS.
All information deemed reliable but not guaranteed. All properties are subject to prior sale, change or withdrawal. Neither listing broker(s) or information provider(s) shall be responsible for any typographical errors, misinformation, misprints and shall be held totally harmless. Listing(s) information is provided for consumers personal, non-commercial use and may not be used for any purpose other than to identify prospective properties consumers may be interested in purchasing.
Updated on September 27, 2026 8:12 PM UTC
Copyright © MFRMLS.com All information deemed reliable but not guaranteed. All properties are subject to prior sale, change or withdrawal. Neither listing broker(s) or information provider(s) shall be responsible for any typographical errors, misinformation, misprints and shall be held totally harmless. Listing(s) information is provided for consumers personal, non-commercial use and may not be used for any purpose other than to identify prospective properties consumers may be interested in purchasing. Information on this site was last updated Last updated on September 27, 2026 8:12 PM UTC The listing information on this page last changed on Last updated on September 27, 2026 8:12 PM UTCd. The data relating to real estate for sale on this website comes in part from the Internet Data Exchange program of MFR MLS.
All information deemed reliable but not guaranteed. All properties are subject to prior sale, change or withdrawal. Neither listing broker(s) or information provider(s) shall be responsible for any typographical errors, misinformation, misprints and shall be held totally harmless. Listing(s) information is provided for consumers personal, non-commercial use and may not be used for any purpose other than to identify prospective properties consumers may be interested in purchasing.
Updated on September 27, 2026 8:12 PM UTC
