
Price Reduction




























Address
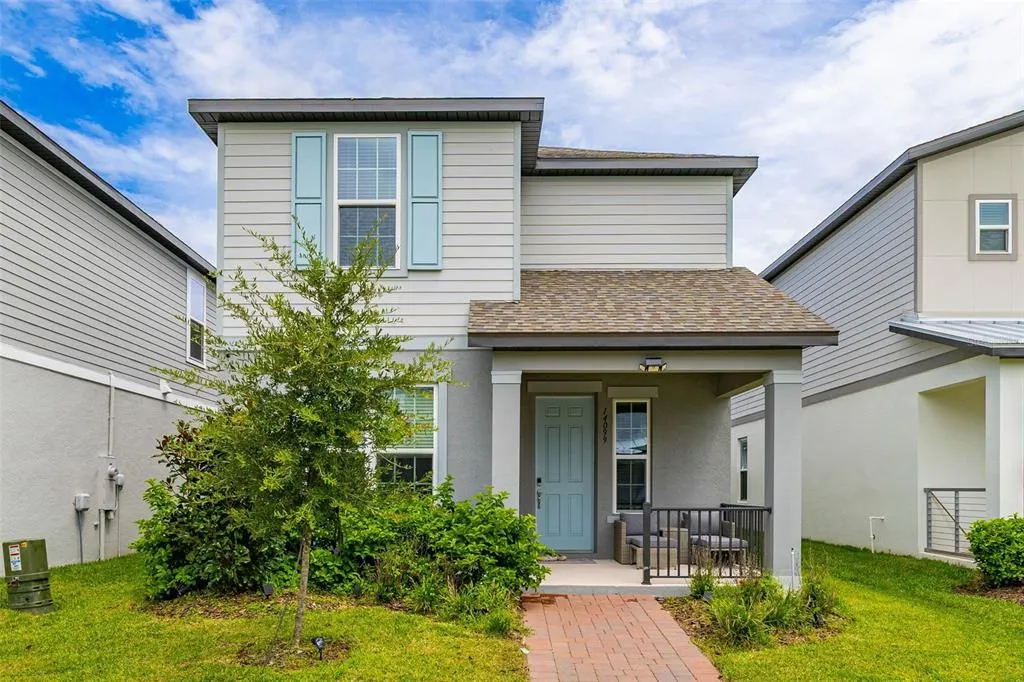
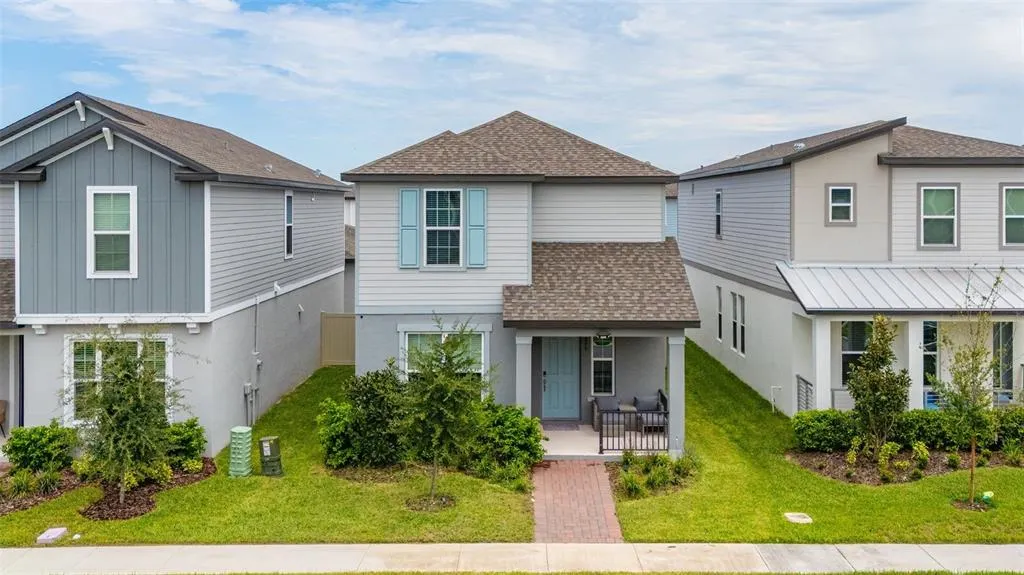
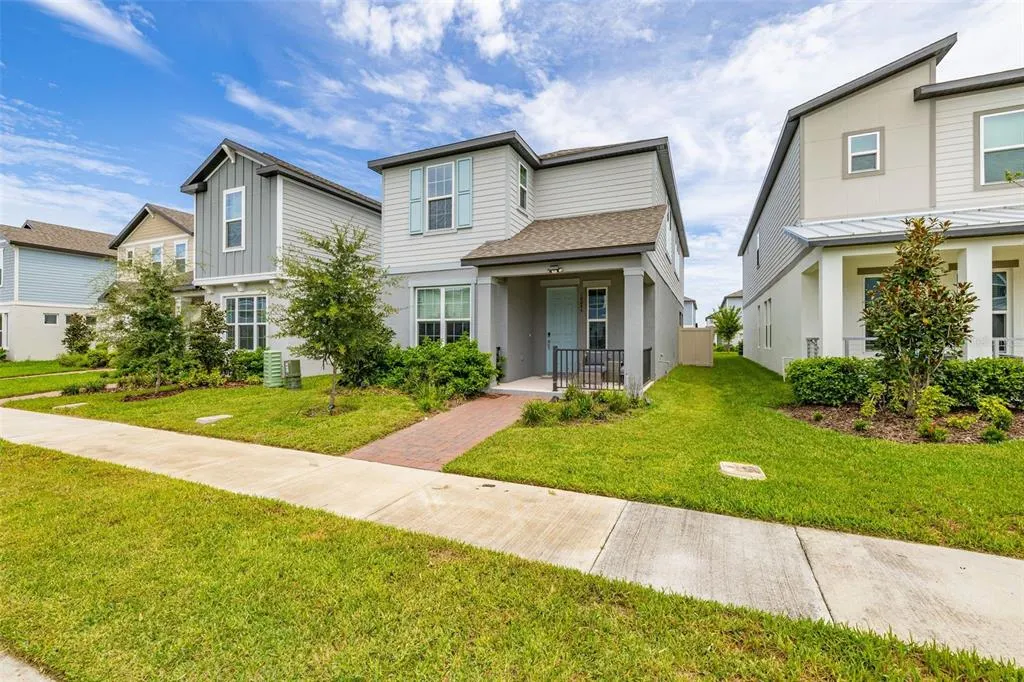
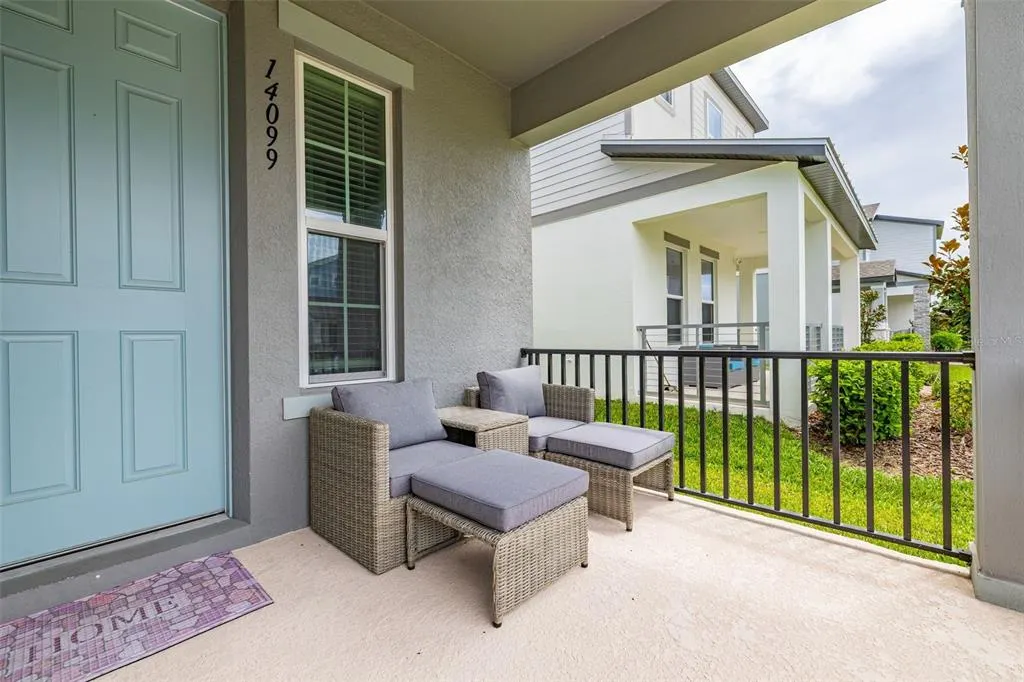
14099 Frasier Street, WINTER GARDEN, FL
Price
$ 546,990
Property Attributes
- MLS#S5155066
- TypeSingle Family
- Listing Status Active
- CountyOrange
- CityWINTER GARDEN
- AreaWinter Garden/Oakland
- NeighborhoodHIGHLAND RDG PH 2
- Zip34787
- StyleBungalow
- Year Built2024
- Taxes$ 8693
- Price$ 546,990
- Bedrooms3
- Full Bathrooms2
- Half Bathrooms1
- Sqr Footage2031
- Lot Size0.1 Acres
Data Source:
Stellar MLS
Property Description
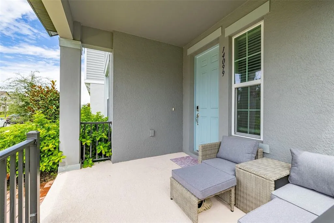
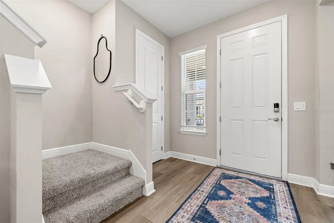
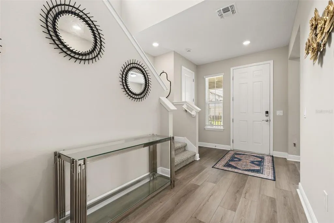
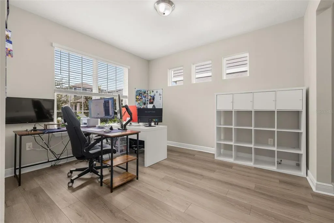
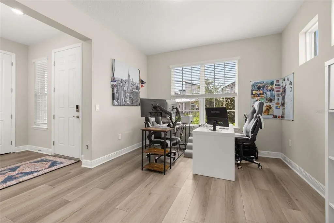
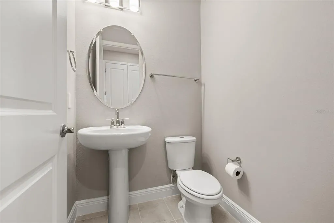
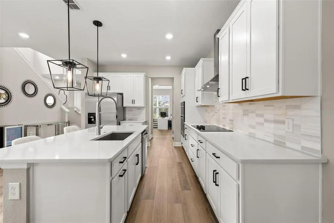
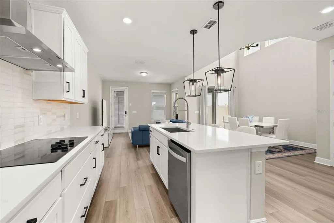
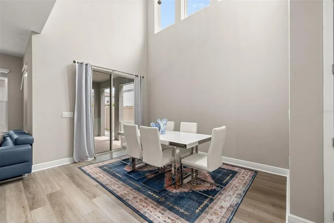
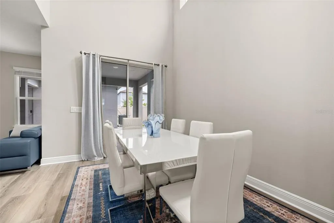
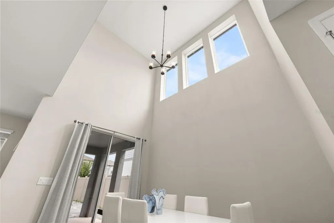
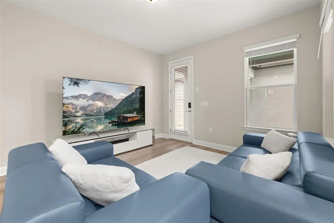
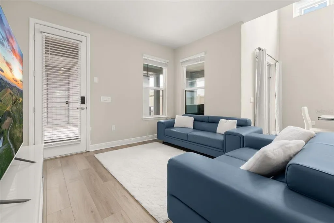
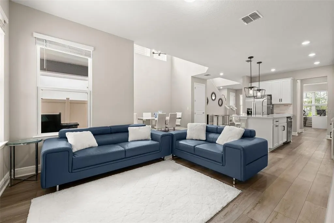
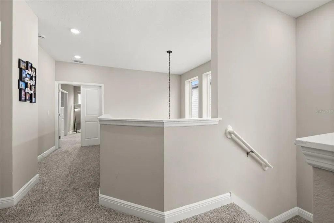
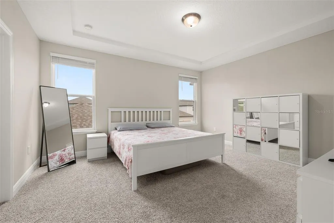
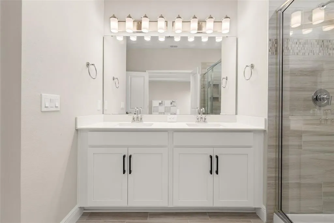
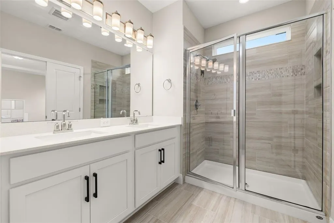
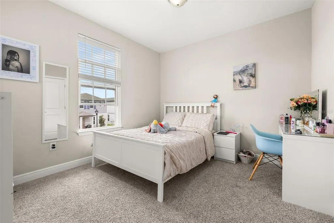
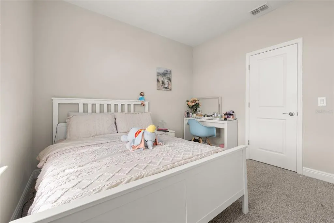
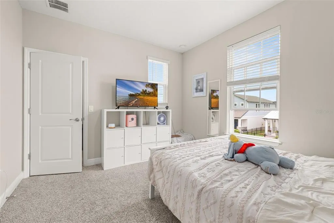
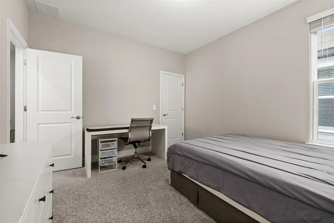
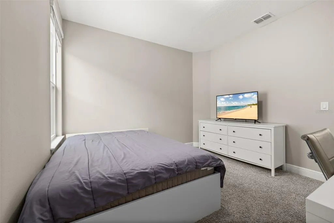
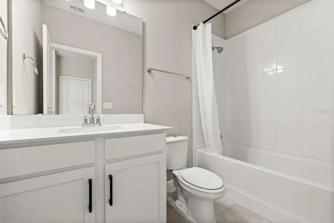
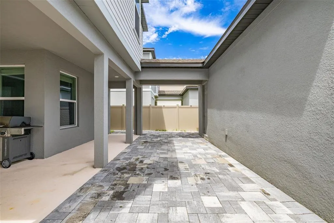
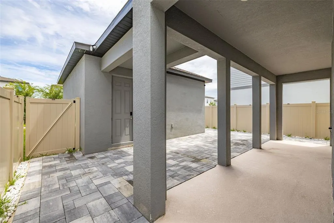
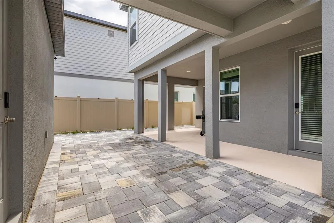
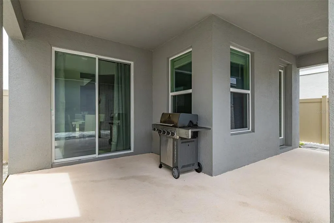
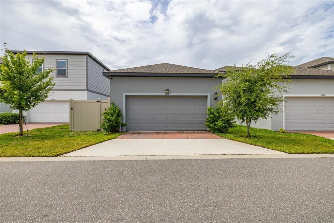
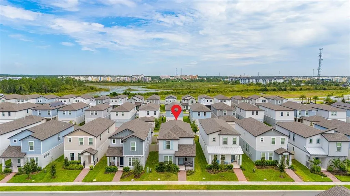
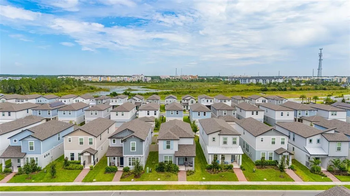
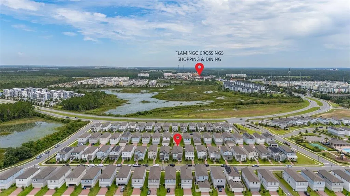
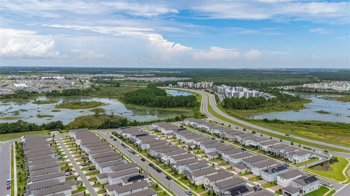
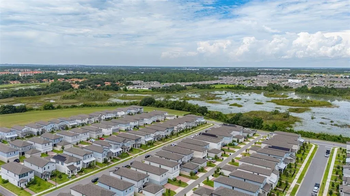
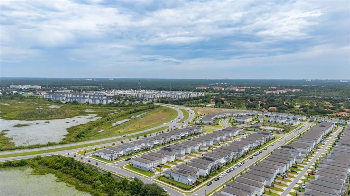
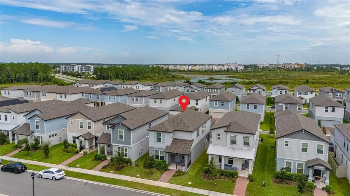
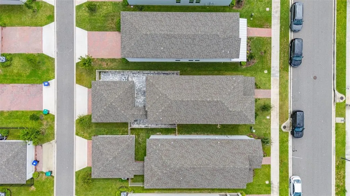
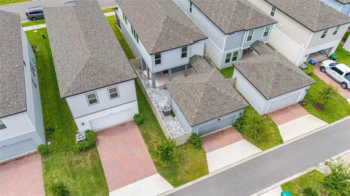
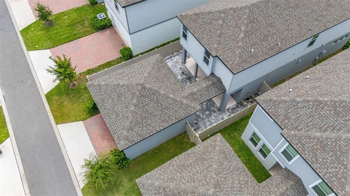
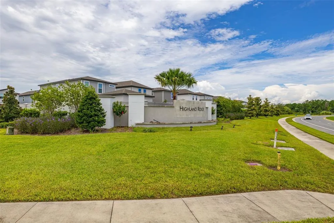
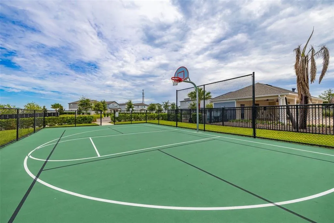
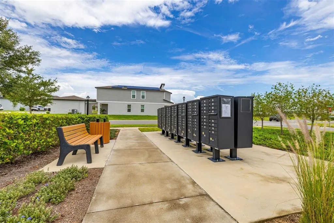
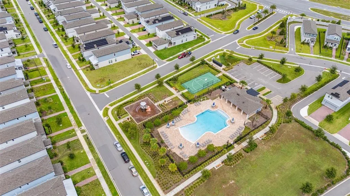
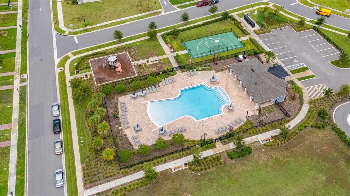
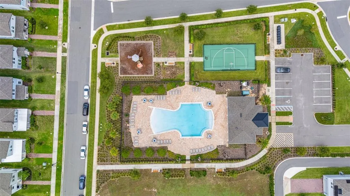
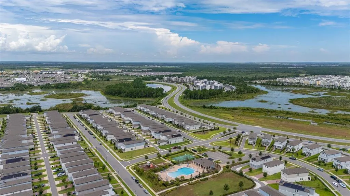
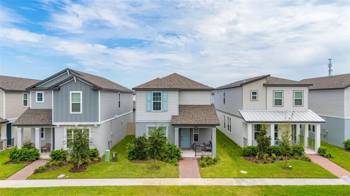
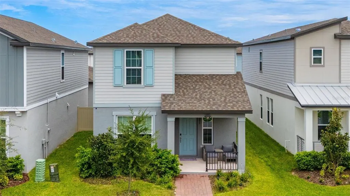
Welcome to this bright and inviting 3 BEDROOM and 2 1/2 BATHROOM home in the Highland Ridge community of Winter Garden. It feels open and comfortable the moment you walk in. The beautiful CERAMIC TILE throughout the first floor already gives the perspective of the open floor plan. Right off the entry is a flexible room currently used as a HOME OFFICE — a great spot for work or study that connect to the kitchen. The HIGH CEILINGS in the DINNING ROOM AREA makes the space feel bigger and brighter, and it's by the LIVING ROOM AND GOURMET KITCHEN. The kitchen is a real highlight, with WHITE CABINETS, a LARGE ISLAND COUNTER for cooking, COOKTOP STOVE other stainless steel appliances, and those nice geometric pendant lights. Sliding glass doors open out to the backyard, so the whole main floor feels connected to the outdoors. With EXTENDED PAVER AND FENCED in the back, turning the outdoor space into a finished patio area that’s ready for grilling and relaxing and plus a covered area that goes to the 2 CAR GARAGE DETACHED. Upstairs you’ll find a SPACIOUS primary suite bedroom, plus two more comfortable bedrooms, LAUNDRY ROOM and LOFT . Everything feels clean, light, and MOVE IN READY. Highland Ridge has some really nice amenities right in the neighborhood: a pool with a cabana, playground, basketball court, and pickleball. It’s the kind of place where families can unwind without getting in the car. The location is convenient too. You’re just minutes from Disney World and Flamingo Crossings for shopping and restaurants, with easy access to the 429. Nearby schools include Water Spring Elementary and Middle, and Horizon High. Downtown Winter Garden, with its farmers market and Plant Street shops, is a short drive away. This home offers a good mix of modern comfort, useful living spaces, and a friendly community feel. If you’re looking for something that already feels like home, this one is worth seeing.
| Elementary School | Middle School | High School |
|---|---|---|
| Water Spring Elementary Elementary School | Water Spring Middle Middle School | Horizon High School High School |
| Price History | |
|---|---|
| 8/7/2026 | Listed $549,900 |
| 9/14/2026 | 1$546,990 |
General Features
| Sewer | Public Sewer |
|---|---|
| Heating | Central,Electric |
| Cooling | Central Air |
| Utilities | Cable Connected,Electricity Connected |
| Possession | Close Of Escrow |
| Roof | Shingle |
| Appliances | Cooktop,Dishwasher,Disposal,Dryer,Microwave,Refrigerator,Washer |
| Zoning | P-D |
| HOA Fee | 108 |
| Garage Spaces | 2 |
| Association Fee Includes | Community Pool |
| Patio/Porch Features | Covered,Front Porch,Patio |
| Architectural Style | Bungalow |
| Construction Materials | Block,Stucco |
| Pets Allowed | Dogs OK |
| Year Built | 2024 |
| Levels | Two |
| Property Subtype | Single Family Residence |
| Tax Year | 2025 |
| Ownership | Fee Simple |
| Community Features | Deed Restrictions,Fitness Center,Pool,Sidewalks |
| Assoc Fee Paid Per | Monthly |
| County | Orange |
| New Construction | false |
| Property Type | Residential |
| Association Amenities | Fitness Center,Pool |
| Attached Garage | false |
| Subdivision Name | HIGHLAND RDG PH 2 |
| Facing Direction | North |
| Garage Y/N | true |
| Total Rooms | 7 |
| Full Baths | 2 |
| Status | Active |
| Directions | Located just off the NEW Hartzog Road in the Flamingo Crossing Village of Horizon West, Winter Garden. Half mile south of the intersection of Hartzog Road and Western Way - just off the 429. |
| High School | Horizon High School |
| City | WINTER GARDEN |
| Association Name | First Service Residential |
| Senior Community Y/N | false |
| MLS Area | 34787 - Winter Garden/Oakland |
| Lot Size Units | Square Feet |
| Lot Size Square Feet | 4255 |
| Carport Y/N | false |
| Listing Terms | Cash,Conventional |
| Elementary School | Water Spring Elementary |
| Land Lease Y/N | false |
| Tax Annual Amount | 8693 |
| Middle/Junior High School | Water Spring Middle |
| Property Condition | Completed |
| Additional Parcels Y/N | false |
| Lease Considered Y/N | true |
| Virtual Tour | https://www.propertypanorama.com/instaview/stellar/S5155066 |
| AssociationName2 | First Service Residential |
| Building Area Units | Square Feet |
| Living Area Units | Square Feet |
| Builder Name | Meritage |
| Standard Status | Active |
| Occupancy Type | Owner |
| Tax Lot | 141 |
| Legal Description | HIGHLAND RIDGE PHASE 2 111/6 LOT 141 |
| Minimum Lease | 8-12 Months |
| Water Access Y/N | false |
| Monthly HOA Amount | 108 |
| Additional Rooms | Den/Library/Office,Loft |
| Water View Y/N | false |
| Flood Zone Code | X |
| In Law Suite YN | false |
| Flood Zone Code X | Yes |
Interior Features
| Interior Amenities | Eating Space In Kitchen,Living Room/Dining Room Combo,Open Floorplan,Stone Counters,Thermostat,Walk-In Closet(s),Window Treatments |
|---|---|
| Flooring | Carpet,Ceramic Tile |
| Furnished Y/N | Unfurnished |
| Air Conditioning Y/N | true |
| Heating Y/N | true |
| Window Features | Blinds |
| Fireplace Y/N | false |
| Half Baths | 1 |
| Laundry Features | Inside,Upper Level |
| Total Bedrooms | 3 |
| LivingAreaSource | Public Records |
| Total Baths | 3 |
Exterior Features
| Exterior Amenities | Lighting,Sidewalk,Sprinkler Metered |
|---|---|
| Fencing | Fenced |
| Parking Features | Alley Access,On Street |
| Water Source | Public |
| Lot Size Area | 4255 |
| Foundation Details | Block |
| Building Area Total | 3000 |
| Lot Size Acres | 0.1 |
| Road Surface Type | Asphalt |
| Private Pool | false |
| Waterfront Y/N | false |
| Covered Spaces | 2 |
| Builder Model | Baldwin II |
Amenities
- Foreclosure
- Views
- Short Sale
- New Construction
- Adult 55+
- Lease To Own
- No HOA Fees
- Furnished
- Primary On Main
- Air Conditioning
- Seller Finance
- Green
- Fixer Upper
- Horse
- Golf
- Fireplace
- Deck
- Garage
- Basement
- Pool
Property vs Single Family Average in 34787
Price
Taxes
Year Built
 Copyright © MFRMLS.com All information deemed reliable but not guaranteed. All properties are subject to prior sale, change or withdrawal. Neither listing broker(s) or information provider(s) shall be responsible for any typographical errors, misinformation, misprints and shall be held totally harmless. Listing(s) information is provided for consumers personal, non-commercial use and may not be used for any purpose other than to identify prospective properties consumers may be interested in purchasing. Information on this site was last updated Last updated on September 21, 2026 8:05 PM UTC The listing information on this page last changed on Last updated on September 21, 2026 8:05 PM UTCd. The data relating to real estate for sale on this website comes in part from the Internet Data Exchange program of MFR MLS.
All information deemed reliable but not guaranteed. All properties are subject to prior sale, change or withdrawal. Neither listing broker(s) or information provider(s) shall be responsible for any typographical errors, misinformation, misprints and shall be held totally harmless. Listing(s) information is provided for consumers personal, non-commercial use and may not be used for any purpose other than to identify prospective properties consumers may be interested in purchasing.
Updated on September 21, 2026 8:05 PM UTC
Copyright © MFRMLS.com All information deemed reliable but not guaranteed. All properties are subject to prior sale, change or withdrawal. Neither listing broker(s) or information provider(s) shall be responsible for any typographical errors, misinformation, misprints and shall be held totally harmless. Listing(s) information is provided for consumers personal, non-commercial use and may not be used for any purpose other than to identify prospective properties consumers may be interested in purchasing. Information on this site was last updated Last updated on September 21, 2026 8:05 PM UTC The listing information on this page last changed on Last updated on September 21, 2026 8:05 PM UTCd. The data relating to real estate for sale on this website comes in part from the Internet Data Exchange program of MFR MLS.
All information deemed reliable but not guaranteed. All properties are subject to prior sale, change or withdrawal. Neither listing broker(s) or information provider(s) shall be responsible for any typographical errors, misinformation, misprints and shall be held totally harmless. Listing(s) information is provided for consumers personal, non-commercial use and may not be used for any purpose other than to identify prospective properties consumers may be interested in purchasing.
Updated on September 21, 2026 8:05 PM UTC
