













Address
928 Vivian Terrace, DELTONA, FL
Price
$ 235,000
Property Attributes
- MLS#S5157855
- TypeSingle Family
- Listing Status Active
- CountyVolusia
- CityDELTONA
- AreaDeltona / Enterprise
- NeighborhoodDELTONA LAKES UNIT 11
- Zip32725
- StyleSingle Family Residence
- Year Built1968
- Taxes$ 3394
- Price$ 235,000
- Bedrooms2
- Full Bathrooms2
- Half Bathrooms0
- Sqr Footage1157
- Lot Size0.17 Acres
Data Source:
Stellar MLS
Property Description
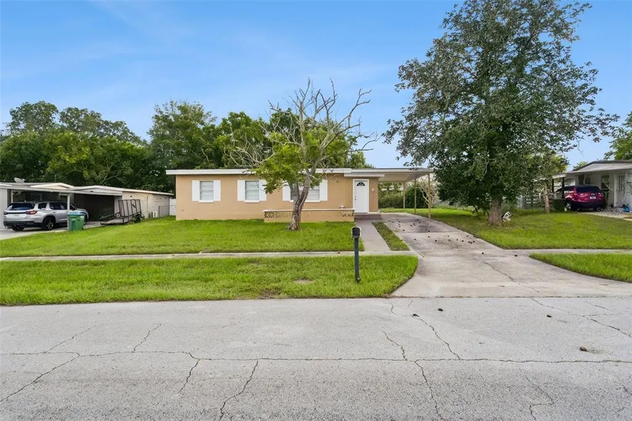
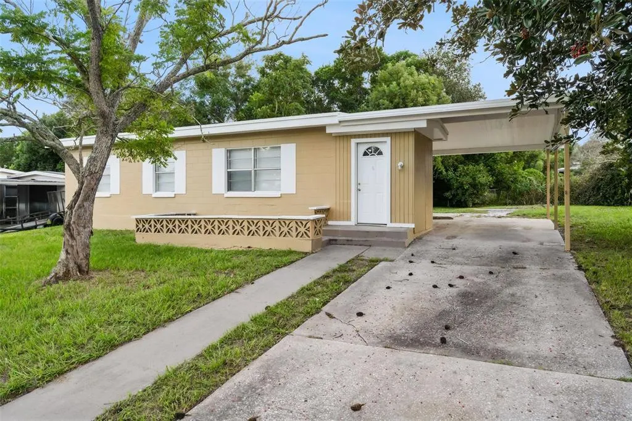
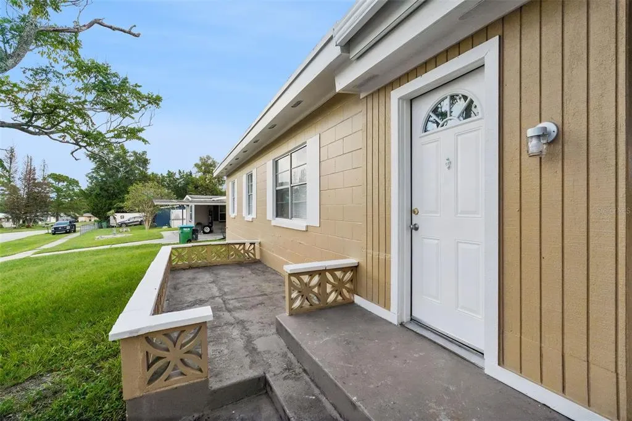
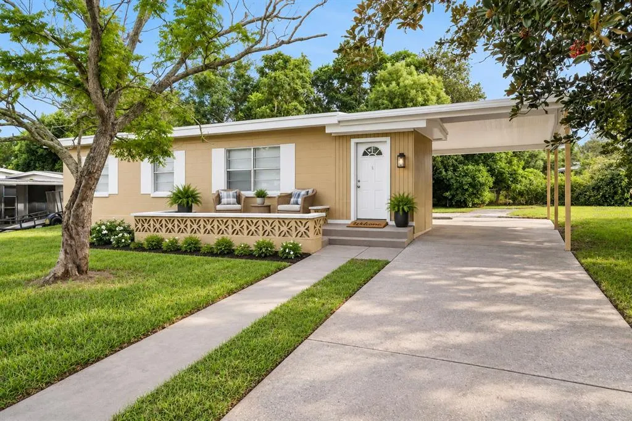
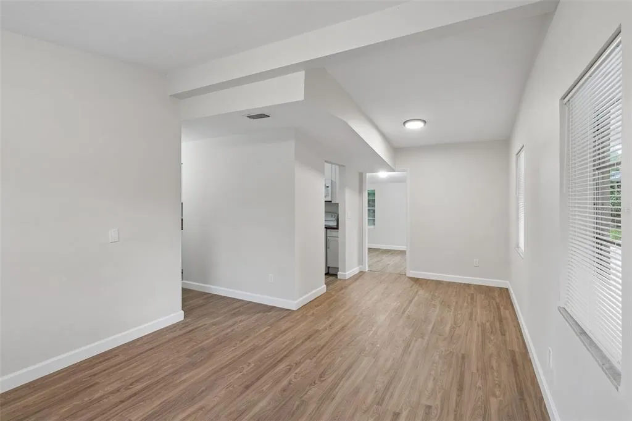
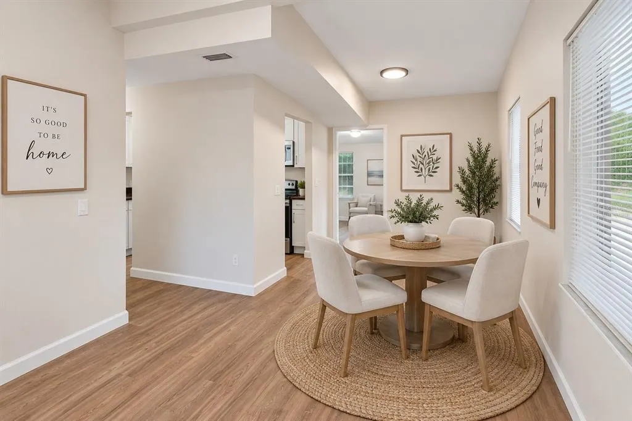
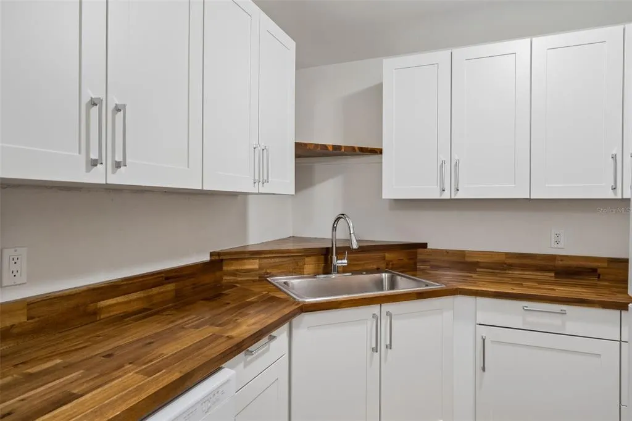
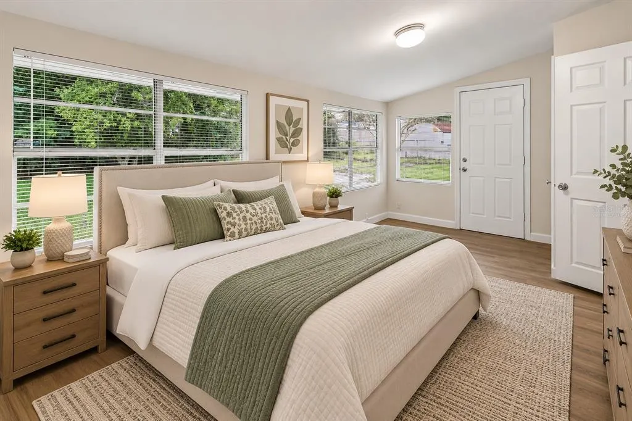
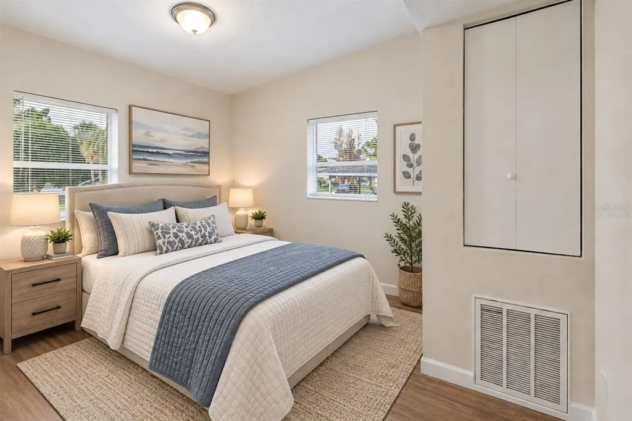
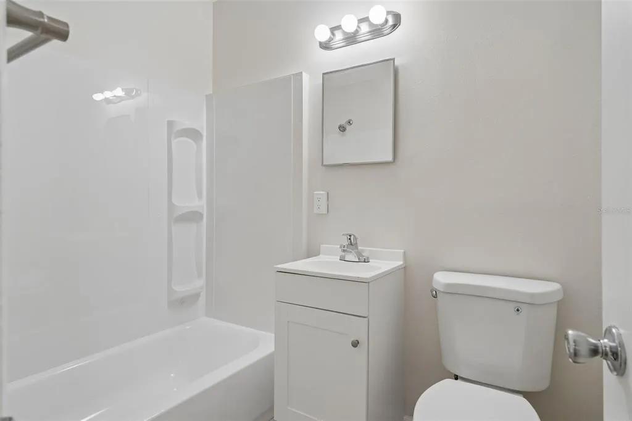
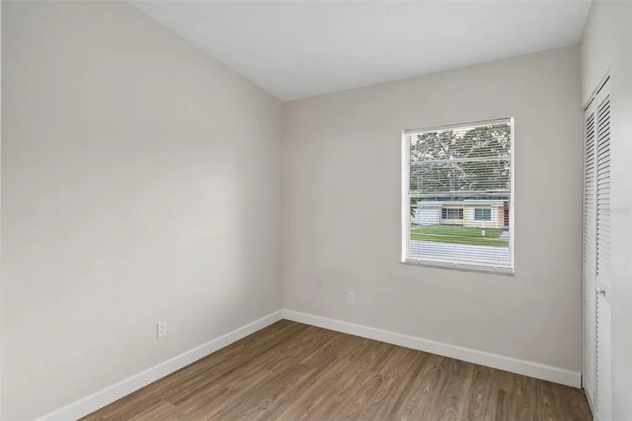
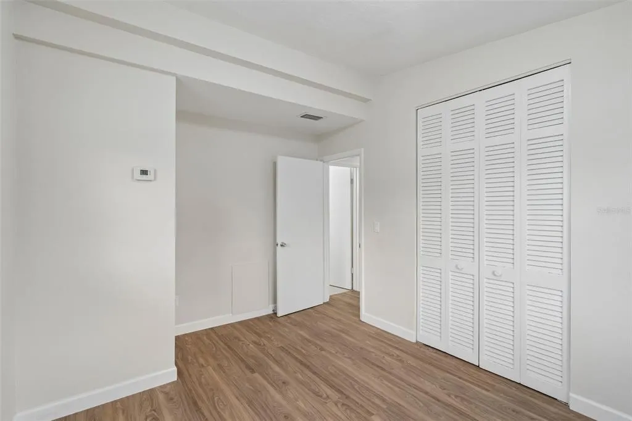
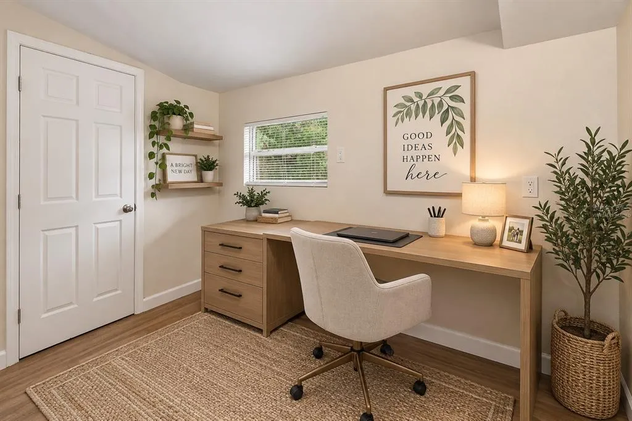
Virtually Staged. MOVE-IN READY, BEAUTIFULLY REMODELED and NO HOA or CDD! Tucked away in an established, quaint neighborhood, this charming 3-bedroom, 2-bath home with a FLEX ROOM packs a lot into 1,157 square feet, offering a surprisingly comfortable and functional layout with flexible spaces throughout. FRESHLY painted inside and out, the home features NEW flooring throughout with NO CARPET and a desirable split-bedroom floor plan. The welcoming living and dining room combination creates an open, comfortable space for everyday living and entertaining. The BEAUTIFULLY REMODELED KITCHEN is a standout, featuring NEW soft-close cabinetry, gorgeous butcher block countertops, a NEW refrigerator, NEW microwave and NEW range. The warm wood countertops pair beautifully with the fresh cabinetry, giving the kitchen a clean, updated look with plenty of character. The thoughtfully designed floor plan continues with a converted back room that now serves as a private bedroom complete with a closet and ensuite bathroom. The secondary bedrooms share a full bathroom with a single-sink vanity and tub/shower combination. Just off the primary suite is an additional FLEX ROOM that can easily become your home office, hobby or craft room, reading nook or whatever best fits your lifestyle. From here, step directly into the breezeway for convenient access to the separate laundry room. And don't forget the outdoor space! Relax with your morning coffee on the front porch with plenty of room for comfortable seating, or take advantage of the backyard with room to play or simply enjoy being outdoors. A covered carport and separate exterior storage room provide even more functionality. Additional updates include a RECENTLY replaced interior electrical panel with an exterior electrical panel. With its TOTAL REMODEL, fresh interior and exterior paint, NEW flooring, UPDATED kitchen, flexible living spaces, spacious yard and NO HOA or CDD, this home is ready for its next owner to simply MOVE IN AND ENJOY!
| Price History | |
|---|---|
| 9/20/2026 | Listed $235,000 |
General Features
| Sewer | Public Sewer |
|---|---|
| Heating | Central |
| Cooling | Central Air |
| Utilities | BB/HS Internet Available,Public |
| Possession | Close Of Escrow |
| Roof | Shingle |
| Appliances | Dishwasher,Disposal,Electric Water Heater,Microwave,Range,Refrigerator |
| Zoning | 01R |
| Patio/Porch Features | Front Porch |
| Security Features | Smoke Detector(s) |
| Construction Materials | Block |
| Pets Allowed | Yes |
| Year Built | 1968 |
| Levels | One |
| Property Subtype | Single Family Residence |
| Tax Year | 2025 |
| Ownership | Fee Simple |
| County | Volusia |
| New Construction | false |
| Property Type | Residential |
| Subdivision Name | DELTONA LAKES UNIT 11 |
| Facing Direction | Northeast |
| Garage Y/N | false |
| Other Structures | Storage |
| Total Rooms | 9 |
| Full Baths | 2 |
| Status | Active |
| Directions | From I-4, take Exit 111 for Saxon Blvd, and head East toward Deltona. Continue on Saxon, East of Providence and turn Left on Nesbitt. Right on "W" Village, Left on E Waycross, Right on Vivian Terrace. |
| City | DELTONA |
| Senior Community Y/N | false |
| MLS Area | 32725 - Deltona / Enterprise |
| Lot Size Units | Square Feet |
| Lot Size Square Feet | 7600 |
| Carport Spaces | 1 |
| Carport Y/N | true |
| Listing Terms | Cash,Conventional,FHA,VA Loan |
| Land Lease Y/N | false |
| Tax Annual Amount | 3394 |
| Home Warranty Y/N | false |
| Additional Parcels Y/N | false |
| Lease Considered Y/N | true |
| Virtual Tour | https://www.propertypanorama.com/instaview/stellar/S5157855 |
| Building Area Units | Square Feet |
| Living Area Units | Square Feet |
| Standard Status | Active |
| Occupancy Type | Vacant |
| Tax Lot | 11 |
| Legal Description | LOT 11 BLK 394 DELTONA LAKES UNIT 11 MB 25 PGS 193-206 INC PER OR 1939 PG 1916 PER OR 5332 PGS 2664-2665 PER OR 5547 PGS 0190-0195 INC PER OR 6218 PGS 2424-2426 INC PER OR 6287 PG 1088 PER OR 6439 PG 2864 PER OR 7532 PGS 0816-0817 PER OR 7532 PGS 096 8-096 |
| Minimum Lease | 7 Months |
| Water Access Y/N | false |
| Additional Rooms | Den/Library/Office,Formal Dining Room Separate,Storage Rooms |
| Water View Y/N | false |
| Flood Zone Code | X |
| In Law Suite YN | false |
| Flood Zone Code X | Yes |
Interior Features
| Interior Amenities | Living Room/Dining Room Combo,Solid Surface Counters,Solid Wood Cabinets,Split Bedroom |
|---|---|
| Flooring | Vinyl |
| Furnished Y/N | Unfurnished |
| Air Conditioning Y/N | true |
| Heating Y/N | true |
| Window Features | Blinds |
| Fireplace Y/N | false |
| Laundry Features | Other |
| Total Bedrooms | 2 |
| LivingAreaSource | Appraiser |
| Total Baths | 2 |
Exterior Features
| Exterior Amenities | Lighting,Sidewalk |
|---|---|
| Vegetation | Trees/Landscaped |
| Parking Features | Driveway |
| Lot Features | City Lot,Landscaped,Sidewalk |
| Water Source | Public |
| Lot Size Area | 7600 |
| Foundation Details | Slab |
| Building Area Total | 1157 |
| Lot Size Acres | 0.17 |
| Road Surface Type | Paved,Asphalt |
| Private Pool | false |
| Waterfront Y/N | false |
| Covered Spaces | 1 |
| Road Frontage Type | Street Paved |
| Road Responsibility | Public Maintained Road |
Amenities
- Foreclosure
- Views
- Short Sale
- New Construction
- Adult 55+
- Lease To Own
- No HOA Fees
- Furnished
- Primary On Main
- Air Conditioning
- Seller Finance
- Green
- Fixer Upper
- Horse
- Golf
- Fireplace
- Deck
- Garage
- Basement
- Pool
Property vs Single Family Average in 32725
Price
Taxes
Year Built
 Copyright © MFRMLS.com All information deemed reliable but not guaranteed. All properties are subject to prior sale, change or withdrawal. Neither listing broker(s) or information provider(s) shall be responsible for any typographical errors, misinformation, misprints and shall be held totally harmless. Listing(s) information is provided for consumers personal, non-commercial use and may not be used for any purpose other than to identify prospective properties consumers may be interested in purchasing. Information on this site was last updated Last updated on September 21, 2026 8:05 PM UTC The listing information on this page last changed on Last updated on September 21, 2026 8:05 PM UTCd. The data relating to real estate for sale on this website comes in part from the Internet Data Exchange program of MFR MLS.
All information deemed reliable but not guaranteed. All properties are subject to prior sale, change or withdrawal. Neither listing broker(s) or information provider(s) shall be responsible for any typographical errors, misinformation, misprints and shall be held totally harmless. Listing(s) information is provided for consumers personal, non-commercial use and may not be used for any purpose other than to identify prospective properties consumers may be interested in purchasing.
Updated on September 21, 2026 8:05 PM UTC
Copyright © MFRMLS.com All information deemed reliable but not guaranteed. All properties are subject to prior sale, change or withdrawal. Neither listing broker(s) or information provider(s) shall be responsible for any typographical errors, misinformation, misprints and shall be held totally harmless. Listing(s) information is provided for consumers personal, non-commercial use and may not be used for any purpose other than to identify prospective properties consumers may be interested in purchasing. Information on this site was last updated Last updated on September 21, 2026 8:05 PM UTC The listing information on this page last changed on Last updated on September 21, 2026 8:05 PM UTCd. The data relating to real estate for sale on this website comes in part from the Internet Data Exchange program of MFR MLS.
All information deemed reliable but not guaranteed. All properties are subject to prior sale, change or withdrawal. Neither listing broker(s) or information provider(s) shall be responsible for any typographical errors, misinformation, misprints and shall be held totally harmless. Listing(s) information is provided for consumers personal, non-commercial use and may not be used for any purpose other than to identify prospective properties consumers may be interested in purchasing.
Updated on September 21, 2026 8:05 PM UTC
