
Water Views - Golf Course - Primary on Main - Eco Friendly - Adult 55+
Address
226 Stonington Way, DELAND, FL
Price
$ 315,000
Property Attributes
- MLS#V4951251
- TypeSingle Family
- Listing Status Active
- CountyVolusia
- CityDELAND
- AreaDeland
- NeighborhoodVICTORIA PARK NE INCREMENT 01 REP
- Zip32724
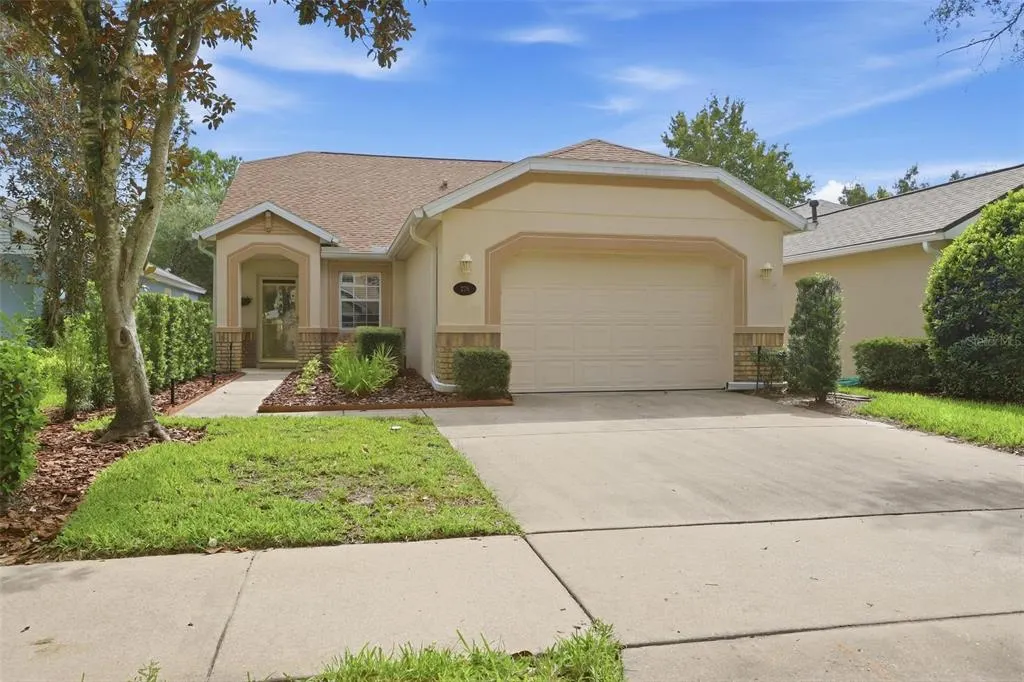
- StyleFlorida Traditional
- Year Built2003
- Taxes$ 1679
- Price$ 315,000
- Bedrooms2
- Full Bathrooms2
- Half Bathrooms0
- Sqr Footage1480
- Lot Size0.1 Acres
Data Source:
Stellar MLS
Property Description
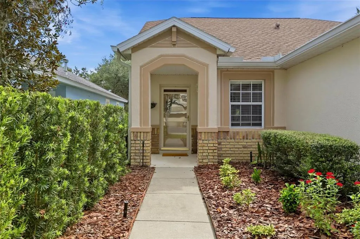
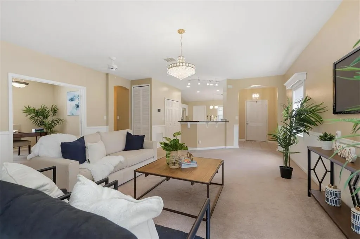
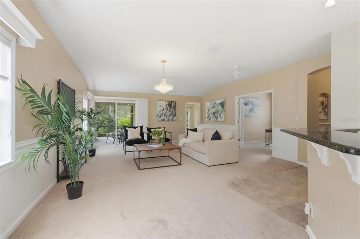
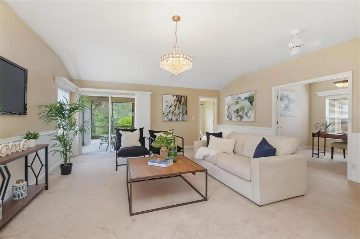
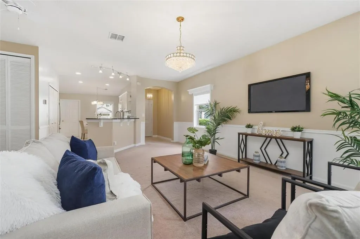
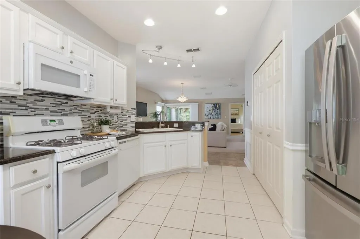
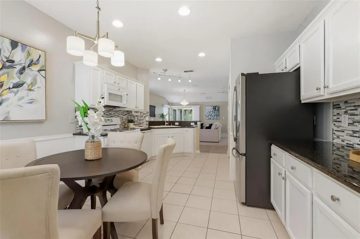
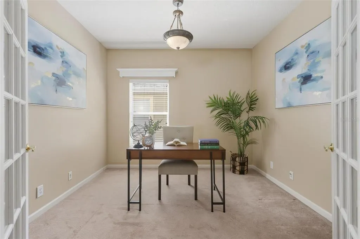
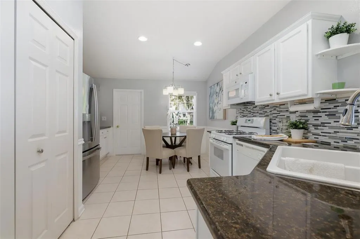
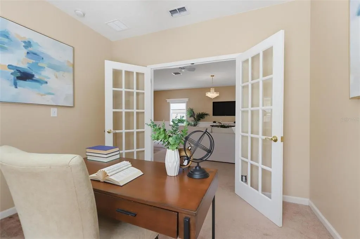
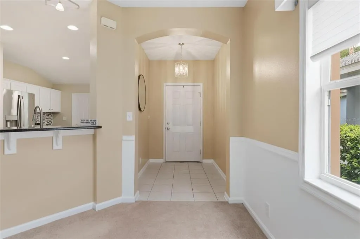
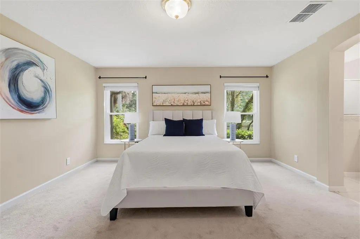
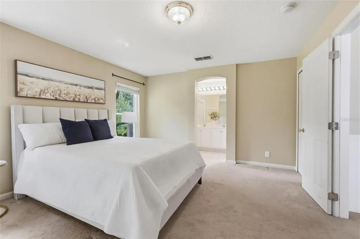
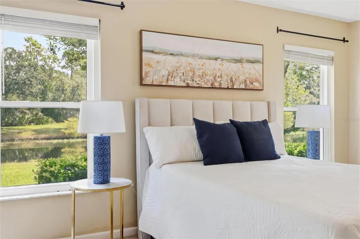
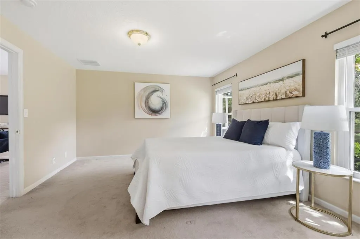
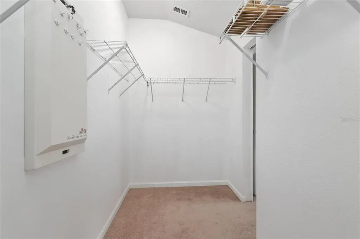
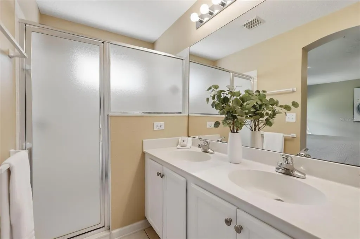
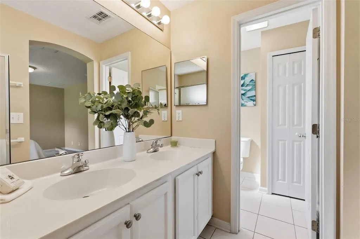
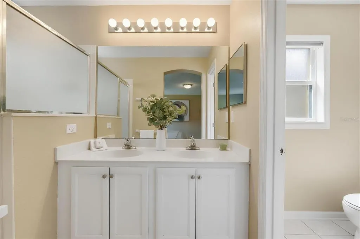
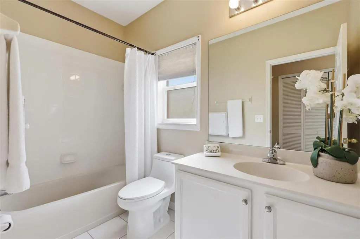
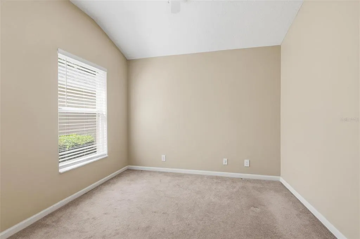
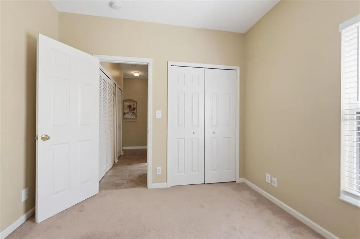
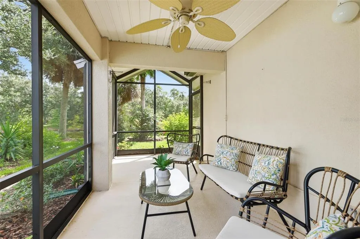
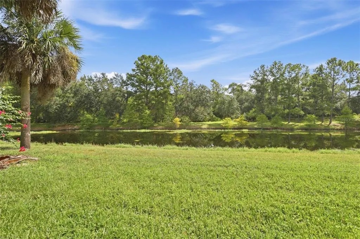
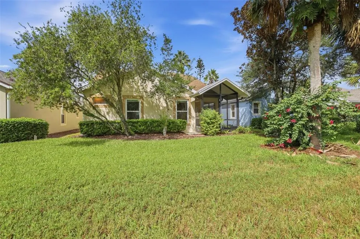
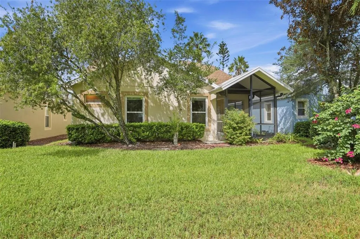
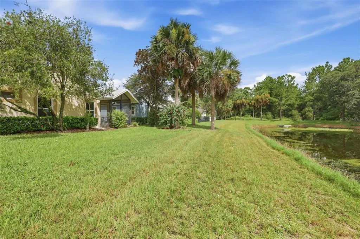
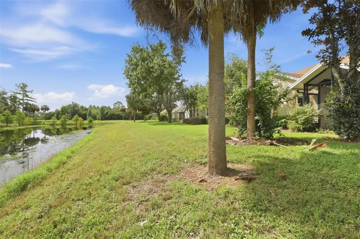
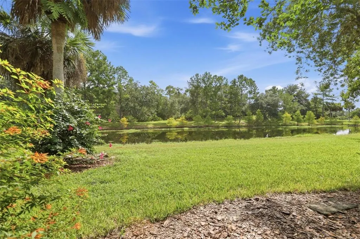
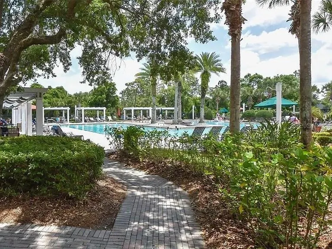
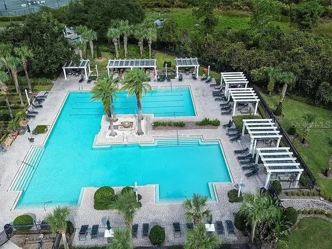
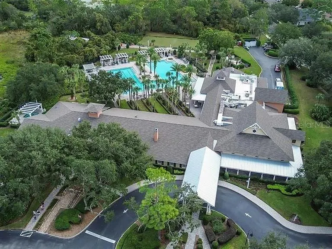
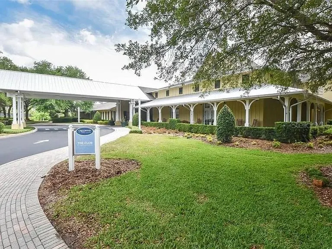
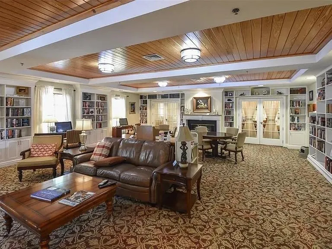
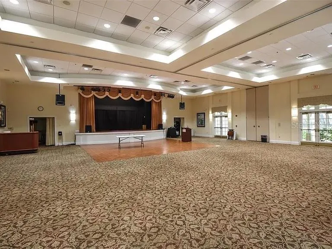
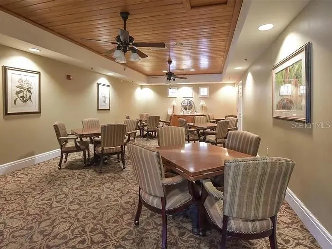
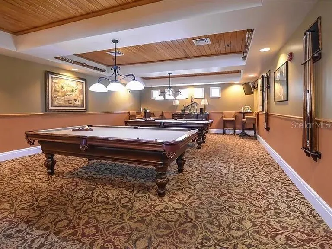
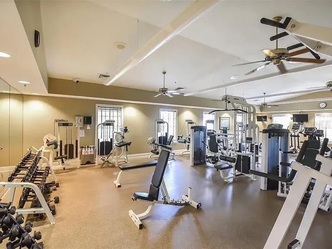
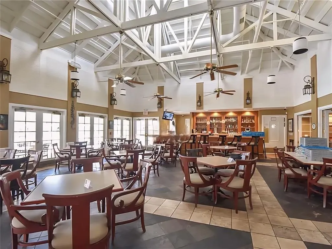
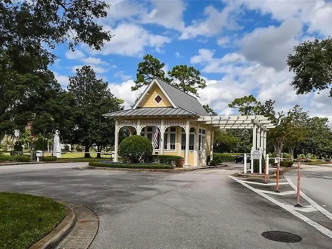
WELCOME HOME to 226 Stonington Way, where peaceful WATER AND CONSERVATION VIEWS create the perfect backdrop for relaxed Florida living! This beautifully maintained 2-bedroom, 2-bath home with a versatile BONUS ROOM offers comfort, privacy, and an easygoing lifestyle in one of DeLand’s desirable 55+ gated communities. Step inside to a bright, welcoming interior that has been FRESHLY PAINTED and is ready for its new owner. The flexible bonus room provides the perfect space for a home office, den, craft room, or additional guest room. One of the highlights of this home is the beautiful WATER AND CONSERVATION VIEW—a wonderful setting to enjoy your morning coffee, unwind at the end of the day, and take in the natural Florida surroundings. Beyond the home, enjoy an active resort-style lifestyle with an impressive clubhouse, RESORT-STYLE POOL, fitness center, recreational facilities, and a full calendar of activities and social events. Whether you prefer staying active, meeting friends, joining community activities, or simply relaxing by the pool, there is always something to enjoy. Come experience the combination of a beautiful home, peaceful natural views, and an exceptional 55+ lifestyle—all just minutes from the shopping, dining, entertainment, and charm of historic Downtown DeLand!
| Elementary School | Middle School | High School |
|---|---|---|
| Freedom Elem Elementary School | Deland Middle Middle School | Deland High High School |
| Price History | |
|---|---|
| 9/13/2026 | Listed $315,000 |
General Features
| Sewer | Public Sewer |
|---|---|
| Heating | Central |
| Cooling | Central Air |
| Utilities | Cable Connected,Electricity Connected,Natural Gas Connected,Sewer Connected,Sprinkler Recycled,Underground Utilities,Water Connected |
| Possession | Close Of Escrow |
| Roof | Shingle |
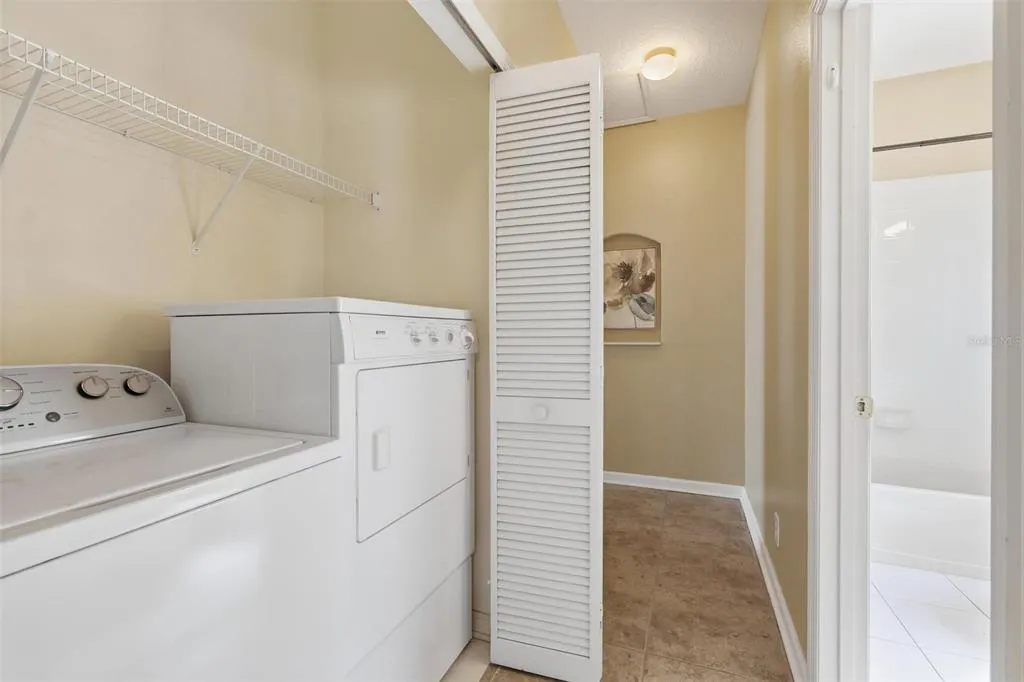
| Appliances | Dishwasher,Disposal,Dryer,Electric Water Heater,Microwave,Range,Refrigerator,Washer |
| Zoning | RESIDENTIA |
| HOA Fee | 546.33 |
| Garage Spaces | 2 |
| Association Fee Includes | Cable TV,Community Pool,Internet,Maintenance Grounds,Manager,Pool Maintenance,Recreational Facilities,Security |
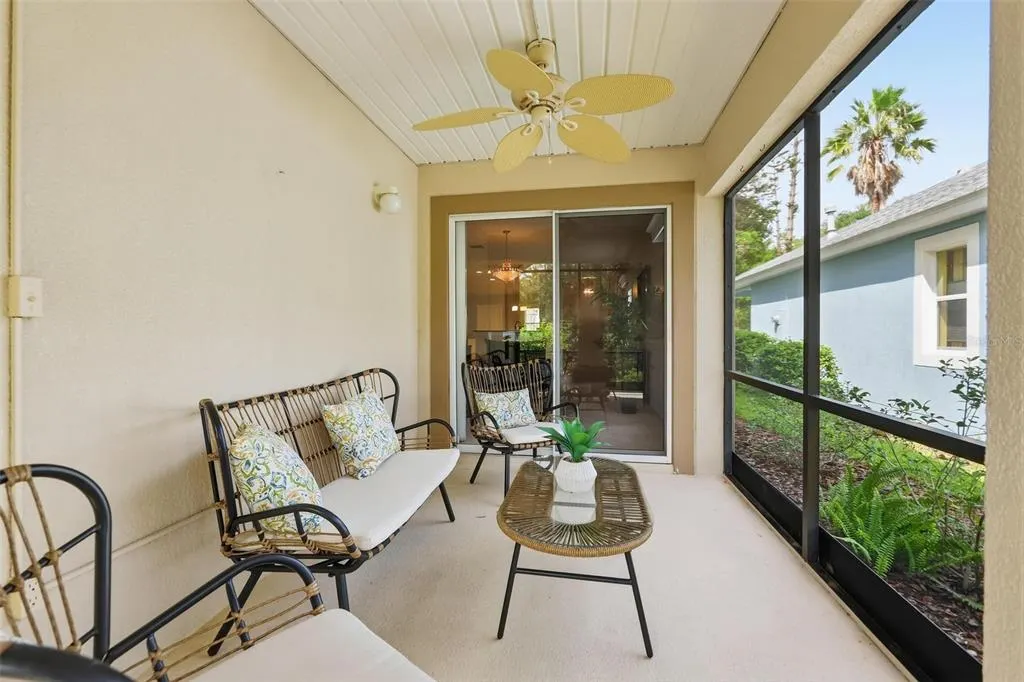
| Patio/Porch Features | Covered,Patio,Porch,Rear Porch,Screened |
| Architectural Style | Florida,Traditional |
| Security Features | Gated Community,Security Gate |
| Construction Materials | Block |
| Pets Allowed | Cats OK,Dogs OK |
| Year Built | 2003 |
| View | Trees/Woods,Water |
| Levels | One |
| Property Subtype | Single Family Residence |
| Tax Year | 2025 |
| Ownership | Fee Simple |
| Community Features | Clubhouse,Deed Restrictions,Fitness Center,Gated Community - Guard,Golf Carts OK,Golf,Handicap Modified,Irrigation-Reclaimed Water,Park,Pool,Racquetball,Restaurant,Sidewalks,Special Community Restrictions,Tennis Court(s),Wheelchair Access |
| Assoc Fee Paid Per | Monthly |
| County | Volusia |
| New Construction | false |
| Property Type | Residential |
| Association Amenities | Cable TV,Clubhouse,Fence Restrictions,Fitness Center,Gated,Golf Course,Handicap Modified,Pickleball Court(s),Pool,Racquetball,Recreation Facilities,Security,Spa/Hot Tub,Tennis Court(s),Trail(s),Wheelchair Access |
| Attached Garage | true |
| Subdivision Name | VICTORIA PARK NE INCREMENT 01 REP |
| Facing Direction | West |
| Garage Y/N | true |
| Green Water Conservation | Irrigation-Reclaimed Water |
| Total Rooms | 5 |
| Full Baths | 2 |
| Status | Active |
| Directions | From I-4 (Exit 116) - head West on Orange Camp Road. Turn right at the next light into Victoria Gardens. Turn right on Heron Point. Turn right at the second Stonington Way. Home is on the left. |
| High School | Deland High |
| City | DELAND |
| Association Name | Melissa Glenn |
| Senior Community Y/N | true |
| MLS Area | 32724 - Deland |
| Lot Size Units | Square Feet |
| Lot Size Square Feet | 4400 |
| Carport Y/N | false |
| Listing Terms | Cash,Conventional,Trade,FHA,VA Loan |
| Elementary School | Freedom Elem |
| Land Lease Y/N | false |
| Tax Annual Amount | 1679.59 |
| Middle/Junior High School | Deland Middle |
| Property Condition | Completed |
| Additional Parcels Y/N | false |
| Lease Considered Y/N | true |
| Virtual Tour | https://www.propertypanorama.com/instaview/stellar/V4951251 |
| AssociationName2 | Victoria Psrk Community Countil |
| Building Area Units | Square Feet |
| Living Area Units | Square Feet |
| Standard Status | Active |
| Occupancy Type | Vacant |
| Tax Lot | 65 |
| Legal Description | LOT 65 VICTORIA PARK NORTHEAST INCREMENT ONE REPLAT MB 48 PGS 97-98 INC PER OR 5213 PG 4273 PER OR 5315 PGS 3462-3463 PER OR 7529 PG 494 PER OR 7553 PG 1084 |
| Minimum Lease | 7 Months |
| Water Access Y/N | false |
| Monthly HOA Amount | 546.33 |
| Additional Rooms | Bonus Room,Den/Library/Office |
| Water View Y/N | false |
| Flood Zone Code | X |
| In Law Suite YN | false |
| Flood Zone Code X | Yes |
| DockY/N | false |
Interior Features
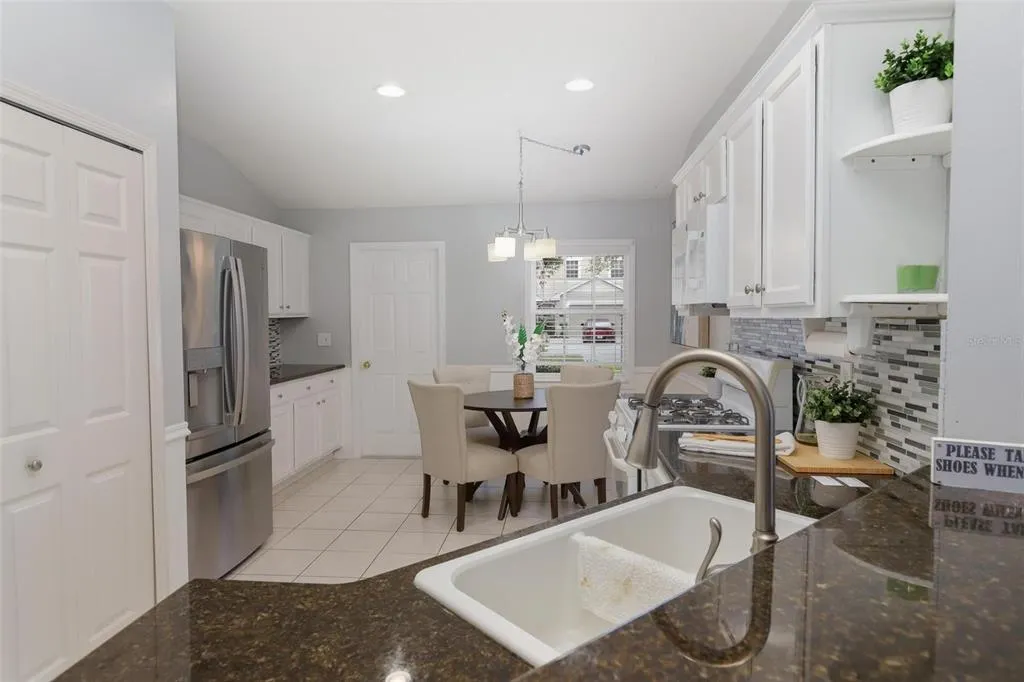
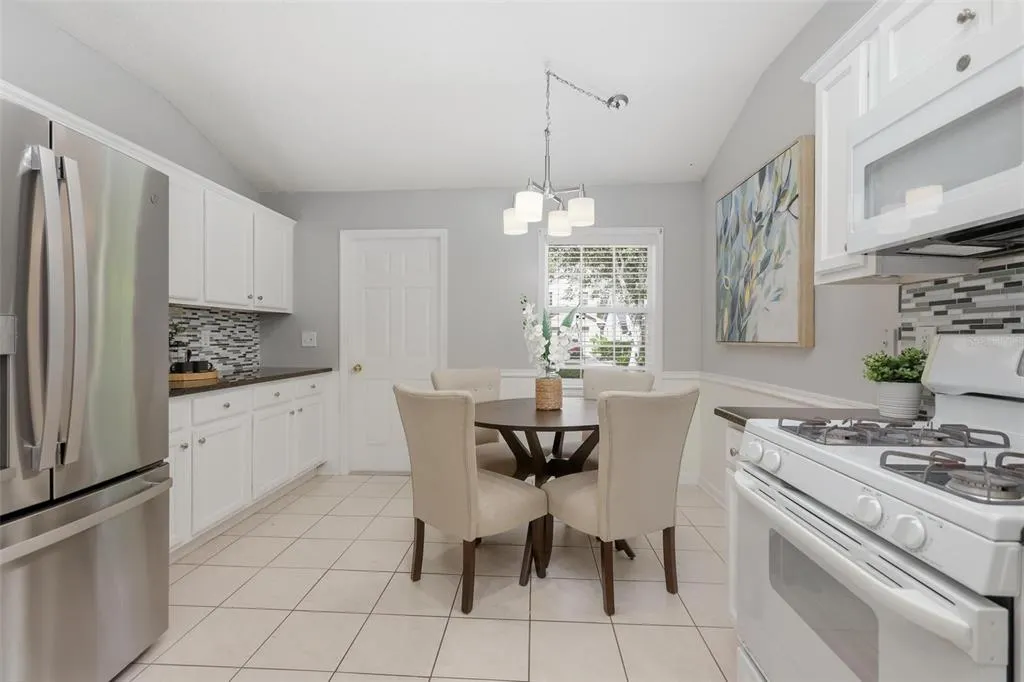
| Interior Amenities | Chair Rail,Eating Space In Kitchen,Primary Bedroom Main Floor,Solid Surface Counters,Window Treatments |
|---|---|
| Flooring | Carpet,Ceramic Tile |
| Furnished Y/N | Unfurnished |
| Air Conditioning Y/N | true |
| Heating Y/N | true |
| Window Features | Blinds,Window Treatments |
| Fireplace Y/N | false |
| Laundry Features | Laundry Closet |
| Total Bedrooms | 2 |
| LivingAreaSource | Public Records |
| Total Baths | 2 |
Exterior Features
| Exterior Amenities | Irrigation System,Private Mailbox,Private Yard,Rain Gutters,Sidewalk,Sliding Doors |
|---|---|
| Vegetation | Mature Landscaping,Trees/Landscaped,Wooded |
| Parking Features | Garage Door Opener |
| Lot Features | Conservation Area,Landscaped,Private,Sidewalk |
| Water Source | Public |
| Lot Size Area | 4400 |
| Foundation Details | Block,Slab |
| Building Area Total | 1820 |
| Lot Dimensions | 110 x 40 |
| Lot Size Acres | 0.1 |
| Road Surface Type | Paved,Asphalt |
| Private Pool | false |
| Waterfront Y/N | false |
| Covered Spaces | 2 |
| Road Frontage Type | Street Paved |
| Road Responsibility | Private Maintained Road |
Amenities
- Foreclosure
- Views
- Short Sale
- New Construction
- Adult 55+
- Lease To Own
- No HOA Fees
- Furnished
- Primary On Main
- Air Conditioning
- Seller Finance
- Green
- Fixer Upper
- Horse
- Golf
- Fireplace
- Deck
- Garage
- Basement
- Pool
Property vs Single Family Average in 32724
Price
Taxes
Year Built
 Copyright © MFRMLS.com All information deemed reliable but not guaranteed. All properties are subject to prior sale, change or withdrawal. Neither listing broker(s) or information provider(s) shall be responsible for any typographical errors, misinformation, misprints and shall be held totally harmless. Listing(s) information is provided for consumers personal, non-commercial use and may not be used for any purpose other than to identify prospective properties consumers may be interested in purchasing. Information on this site was last updated Last updated on September 20, 2026 2:01 AM UTC The listing information on this page last changed on Last updated on September 20, 2026 2:01 AM UTCd. The data relating to real estate for sale on this website comes in part from the Internet Data Exchange program of MFR MLS.
All information deemed reliable but not guaranteed. All properties are subject to prior sale, change or withdrawal. Neither listing broker(s) or information provider(s) shall be responsible for any typographical errors, misinformation, misprints and shall be held totally harmless. Listing(s) information is provided for consumers personal, non-commercial use and may not be used for any purpose other than to identify prospective properties consumers may be interested in purchasing.
Updated on September 20, 2026 2:01 AM UTC
Copyright © MFRMLS.com All information deemed reliable but not guaranteed. All properties are subject to prior sale, change or withdrawal. Neither listing broker(s) or information provider(s) shall be responsible for any typographical errors, misinformation, misprints and shall be held totally harmless. Listing(s) information is provided for consumers personal, non-commercial use and may not be used for any purpose other than to identify prospective properties consumers may be interested in purchasing. Information on this site was last updated Last updated on September 20, 2026 2:01 AM UTC The listing information on this page last changed on Last updated on September 20, 2026 2:01 AM UTCd. The data relating to real estate for sale on this website comes in part from the Internet Data Exchange program of MFR MLS.
All information deemed reliable but not guaranteed. All properties are subject to prior sale, change or withdrawal. Neither listing broker(s) or information provider(s) shall be responsible for any typographical errors, misinformation, misprints and shall be held totally harmless. Listing(s) information is provided for consumers personal, non-commercial use and may not be used for any purpose other than to identify prospective properties consumers may be interested in purchasing.
Updated on September 20, 2026 2:01 AM UTC
