
New Construction - Primary on Main
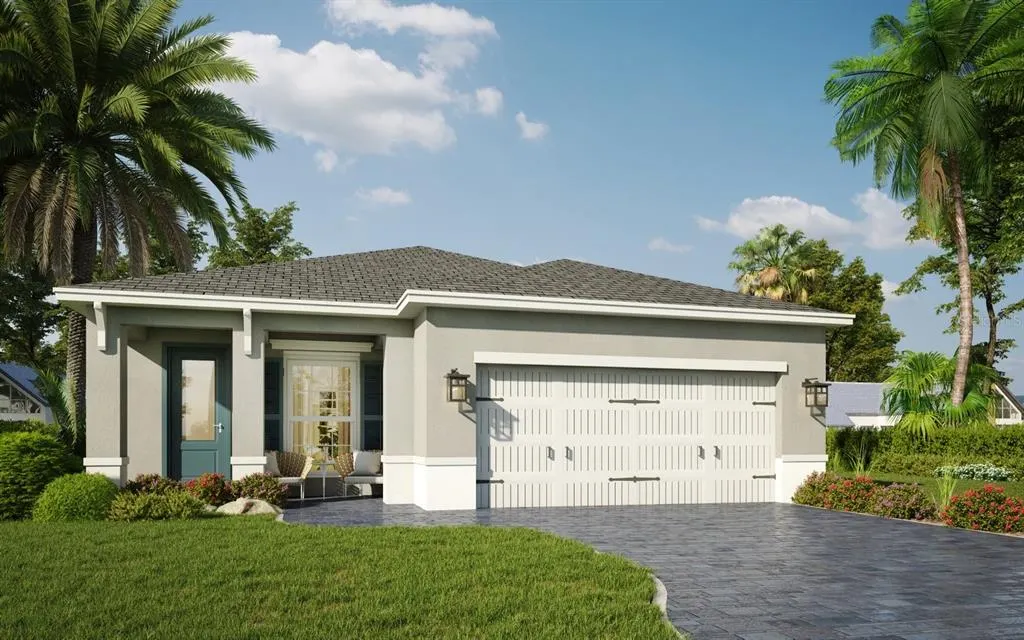
Address
118 Elena Lavin Circle, ORLANDO, FL
Price
$ 474,900
Property Attributes
- MLS#O6217951
- TypeSingle Family
- Listing Status Pending
- CountyOrange
- CityORLANDO
- AreaOrlando/Azalea Park/Park Manor
- NeighborhoodYUCATAN GARDENS
- Zip32807
- StyleSingle Family Residence
- Year Built2024
- Price$ 474,900
- Bedrooms3
- Full Bathrooms2
- Half Bathrooms0
- Sqr Footage1689
- Lot Size0.15 Acres
Data Source:
Stellar MLS
Property Description
Under contract-accepting backup offers. Pre-Construction. To be built. Welcome to Yucatan Gardens, where luxury meets affordability in the heart of Central Florida. Built by CFB Homes, this under-construction residential gem offers an exquisite blend of modern design and ultimate convenience. Nestled in the coveted 32807 zip code, Azalea Park, just a minute from the 408 and a stone's throw away from Downtown Orlando, Baldwin Park, and Winter Park, this community stands as a beacon of desirability. Presenting the Uman model, a stunning 3-bedroom, 2 bath home with an open floor plan perfect for both socializing and relaxing. The owner's suite, tucked away in the back corner for maximum privacy, features a luxurious walk-in closet. Concrete block construction, architectural shingle roofing, and a brick paver driveway leading to a spacious 2-car garage underscore the home's durability and curb appeal. Inside, sophistication reigns with Sherwin Williams' modern palette and a gourmet kitchen equipped with stainless steel GE appliances, granite countertops, and an undermount sink. Elegance is further enhanced by sterling and Moen finishes, a clear glass shower enclosure, and brushed nickel light fixtures. Mohawk tile and carpet flooring provide comfort, while Carrier HVAC systems ensure optimal climate control year-round. Outside, lush yards and spacious lots invite tranquility and personalization, with the option to add a private pool for a true sanctuary. This is a unique opportunity to own brand-new construction in a highly sought-after location at an affordable price point. Join our waitlist today and embark on a journey to call Yucatan Gardens home, where luxury, convenience, and affordability converge to redefine modern living. This home is preconstruction with an estimated completion time of late Jan 2025. Ample incentives for buyers and a bonus incentive for using builders preferred lender. Builder is taking presale reservations now for this community.
| High School |
|---|
| Colonial High High School |
| Price History | |
|---|---|
| 12/19/2025 | Listed $474,900 |
General Features
| Sewer | Public Sewer |
|---|---|
| Heating | Central |
| Cooling | Central Air |
| Utilities | BB/HS Internet Available,Cable Available,Electricity Connected,Fire Hydrant,Phone Available,Public,Sewer Connected,Sprinkler Meter,Street Lights,Underground Utilities,Water Connected |
| Roof | Shingle |
| Appliances | Built-In Oven,Cooktop,Dishwasher,Disposal,Electric Water Heater,Exhaust Fan,Ice Maker,Microwave,Range,Range Hood,Refrigerator |
| Zoning | LDR |
| HOA Fee | 80 |
| Garage Spaces | 2 |
| Security Features | Smoke Detector(s) |
| Construction Materials | Block |
| Pets Allowed | Cats OK,Dogs OK |
| Year Built | 2024 |
| Levels | One |
| Property Subtype | Single Family Residence |
| Tax Year | 2024 |
| Ownership | Fee Simple |
| Assoc Fee Paid Per | Monthly |
| County | Orange |
| New Construction | true |
| Property Type | Residential |
| Attached Garage | true |
| Subdivision Name | YUCATAN GARDENS |
| Facing Direction | North |
| Garage Y/N | true |
| Total Rooms | 3 |
| Full Baths | 2 |
| Status | Pending |
| Directions | Yucatan Drive across from Azalea Park |
| High School | Colonial High |
| City | ORLANDO |
| Association Name | Four Acre |
| Senior Community Y/N | false |
| MLS Area | 32807 - Orlando/Azalea Park/Park Manor |
| Lot Size Units | Square Feet |
| Lot Size Square Feet | 4500 |
| Carport Y/N | false |
| Listing Terms | Cash,Conventional,FHA |
| Land Lease Y/N | false |
| Property Condition | Pre-Construction |
| Additional Parcels Y/N | false |
| Lease Considered Y/N | true |
| Building Area Units | Square Feet |
| Living Area Units | Square Feet |
| Builder Name | CFB Homes |
| Standard Status | Active Under Contract |
| Occupancy Type | Vacant |
| Tax Lot | 35 |
| Legal Description | BEGINNING SOUTHWEST CORNER OF NORTHWEST 1/4 OF SOUTHEAST 1/4 OF NORTHEAST 1/4 OF SECTION, THENCE RUN SOUTH TO SOUTH LINE OF SECTION, THENCE WEST 135.5 FEET NORTH TO A POINT WEST OF BEGINNING, THENCE EAST 135.5 FEET TO POINT OF BEGINNING. LESS: THAT PORTION THEREOF CONVEYED IN OFFICIAL RECORDS BOOK 4371, PAGE 943 |
| Minimum Lease | 7 Months |
| Water Access Y/N | false |
| Monthly HOA Amount | 80 |
| Additional Rooms | Bonus Room,Den/Library/Office,Family Room,Great Room,Inside Utility,Loft |
| Water View Y/N | false |
| Flood Zone Code | x |
| In Law Suite YN | false |
| Flood Zone Code X | Yes |
Interior Features
| Interior Amenities | Eating Space In Kitchen,Kitchen/Family Room Combo,Living Room/Dining Room Combo,Open Floorplan,Primary Bedroom Main Floor,Smart Home,Solid Surface Counters,Solid Wood Cabinets,Split Bedroom,Stone Counters,Thermostat,Walk-In Closet(s),Window Treatments |
|---|---|
| Flooring | Carpet,Ceramic Tile,Porcelain Tile,Tile |
| Furnished Y/N | Unfurnished |
| Air Conditioning Y/N | true |
| Heating Y/N | true |
| Window Features | Double Pane Windows,ENERGY STAR Qualified Windows,Insulated Windows,Low-Emissivity Windows,Storm Window(s),Thermal Windows,Window Treatments |
| Fireplace Y/N | false |
| Laundry Features | Electric Dryer Hookup,Inside,Laundry Room,Washer Hookup |
| Total Bedrooms | 3 |
| LivingAreaSource | Builder |
| Total Baths | 2 |
Exterior Features
| Exterior Amenities | Irrigation System |
|---|---|
| Water Source | Public |
| Lot Size Area | 4500 |
| Foundation Details | Slab |
| Building Area Total | 2258 |
| Lot Size Acres | 0.15 |
| Road Surface Type | Asphalt |
| Private Pool | false |
| Waterfront Y/N | false |
| Covered Spaces | 2 |
| Builder Model | Merida |
Amenities
- Foreclosure
- Views
- Short Sale
- New Construction
- Adult 55+
- Lease To Own
- No HOA Fees
- Furnished
- Primary On Main
- Air Conditioning
- Seller Finance
- Green
- Fixer Upper
- Horse
- Golf
- Fireplace
- Deck
- Garage
- Basement
- Pool
Property vs Single Family Average in 32807
Price
Year Built
 Copyright © MFRMLS.com All information deemed reliable but not guaranteed. All properties are subject to prior sale, change or withdrawal. Neither listing broker(s) or information provider(s) shall be responsible for any typographical errors, misinformation, misprints and shall be held totally harmless. Listing(s) information is provided for consumers personal, non-commercial use and may not be used for any purpose other than to identify prospective properties consumers may be interested in purchasing. Information on this site was last updated Last updated on September 22, 2026 8:03 PM UTC The listing information on this page last changed on Last updated on September 22, 2026 8:03 PM UTCd. The data relating to real estate for sale on this website comes in part from the Internet Data Exchange program of MFR MLS.
All information deemed reliable but not guaranteed. All properties are subject to prior sale, change or withdrawal. Neither listing broker(s) or information provider(s) shall be responsible for any typographical errors, misinformation, misprints and shall be held totally harmless. Listing(s) information is provided for consumers personal, non-commercial use and may not be used for any purpose other than to identify prospective properties consumers may be interested in purchasing.
Updated on September 22, 2026 8:03 PM UTC
Copyright © MFRMLS.com All information deemed reliable but not guaranteed. All properties are subject to prior sale, change or withdrawal. Neither listing broker(s) or information provider(s) shall be responsible for any typographical errors, misinformation, misprints and shall be held totally harmless. Listing(s) information is provided for consumers personal, non-commercial use and may not be used for any purpose other than to identify prospective properties consumers may be interested in purchasing. Information on this site was last updated Last updated on September 22, 2026 8:03 PM UTC The listing information on this page last changed on Last updated on September 22, 2026 8:03 PM UTCd. The data relating to real estate for sale on this website comes in part from the Internet Data Exchange program of MFR MLS.
All information deemed reliable but not guaranteed. All properties are subject to prior sale, change or withdrawal. Neither listing broker(s) or information provider(s) shall be responsible for any typographical errors, misinformation, misprints and shall be held totally harmless. Listing(s) information is provided for consumers personal, non-commercial use and may not be used for any purpose other than to identify prospective properties consumers may be interested in purchasing.
Updated on September 22, 2026 8:03 PM UTC
